Back

1035 Eagles Brooke Drive

Locust Grove, GA 30248

The Rains Team
call for more info
404-620-4571
Ask a Question
Send to a Friend
Schedule a Showing
Request More Info
More Homes In
Eagles Brooke
801 Carnegie Court, Locust Grove
2202 Golden Eagle Drive, Locust Grove
1216 McAllistar Drive, Locust Grove
Smart Mortgage Options
Dalton Carter
Lender
Lic. 1566538
Office:
Direct: 678-425-4140
AP Mortgage
340 Jesse Jewell Parkway
Suite 500A
Gainesville, GA 30501
Apply for a Loan
For Sale
SHORT SALE
MLS Number 10844937
6 Bedrooms
4 Bathrooms
1 Half Baths
4,428 Square Feet *estimated
Summary of 1035 Eagles Brooke Drive
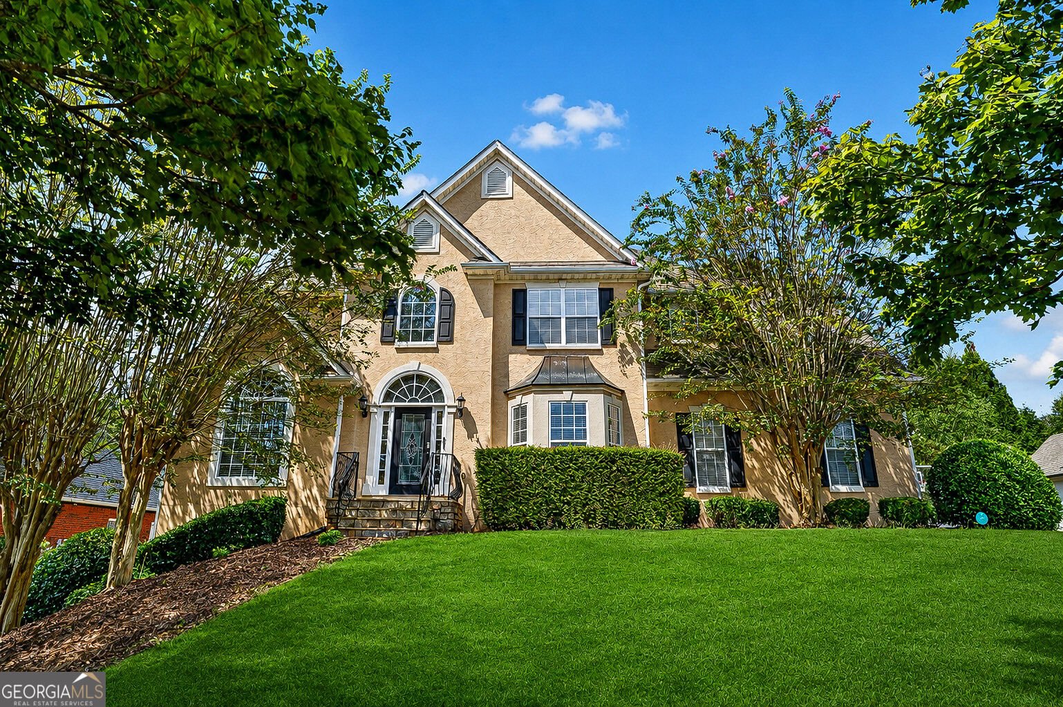
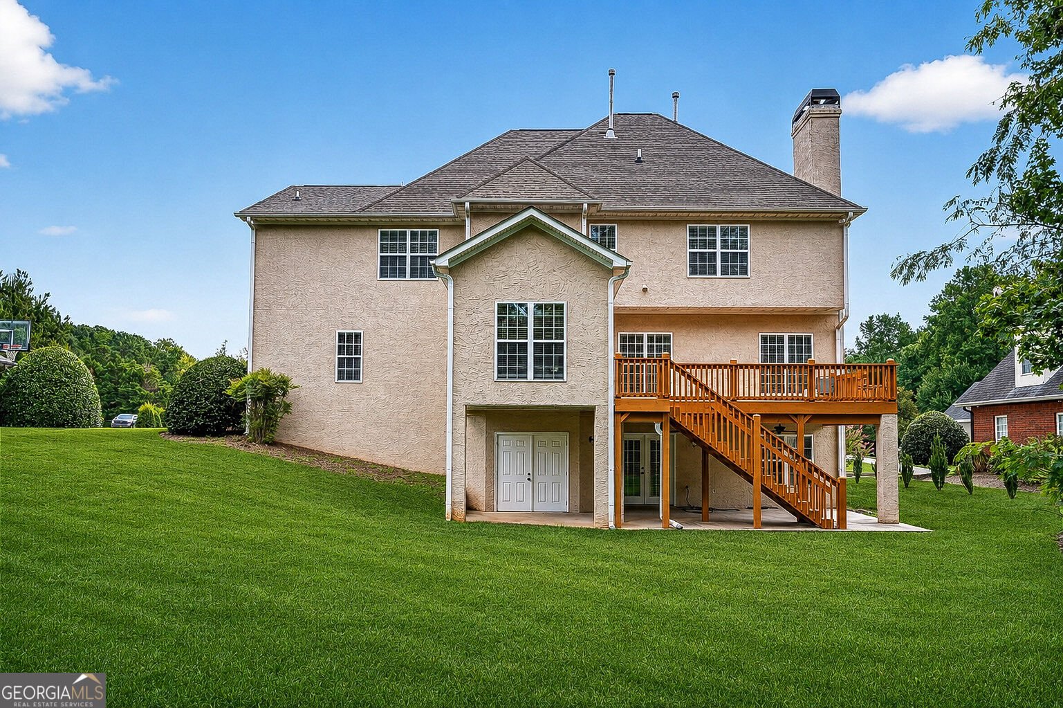
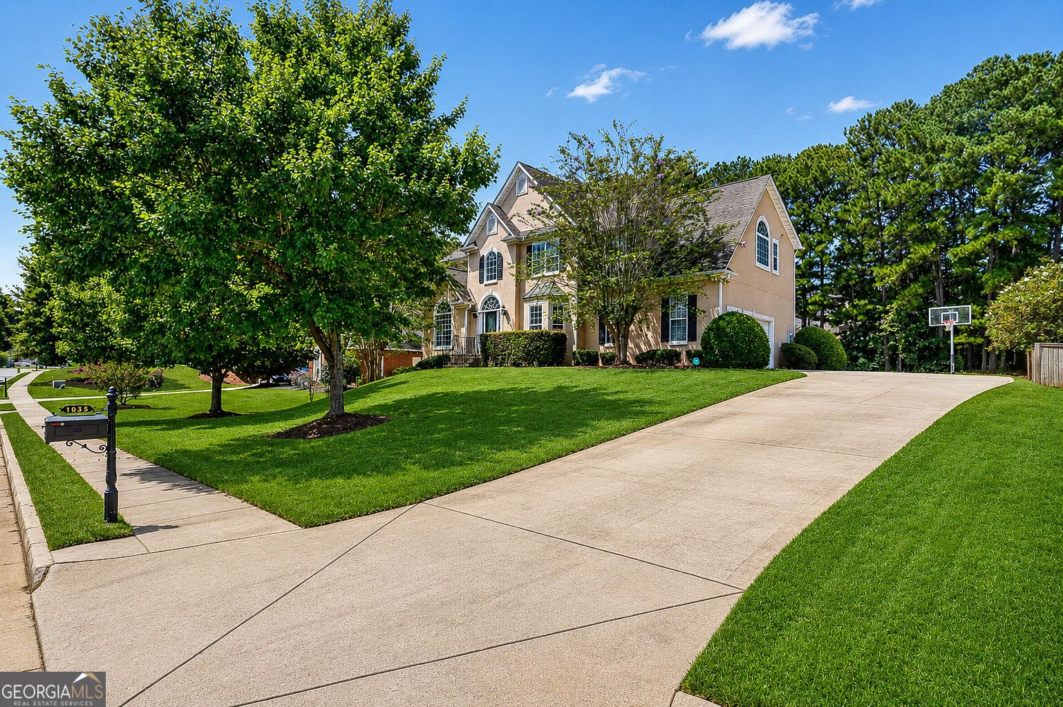
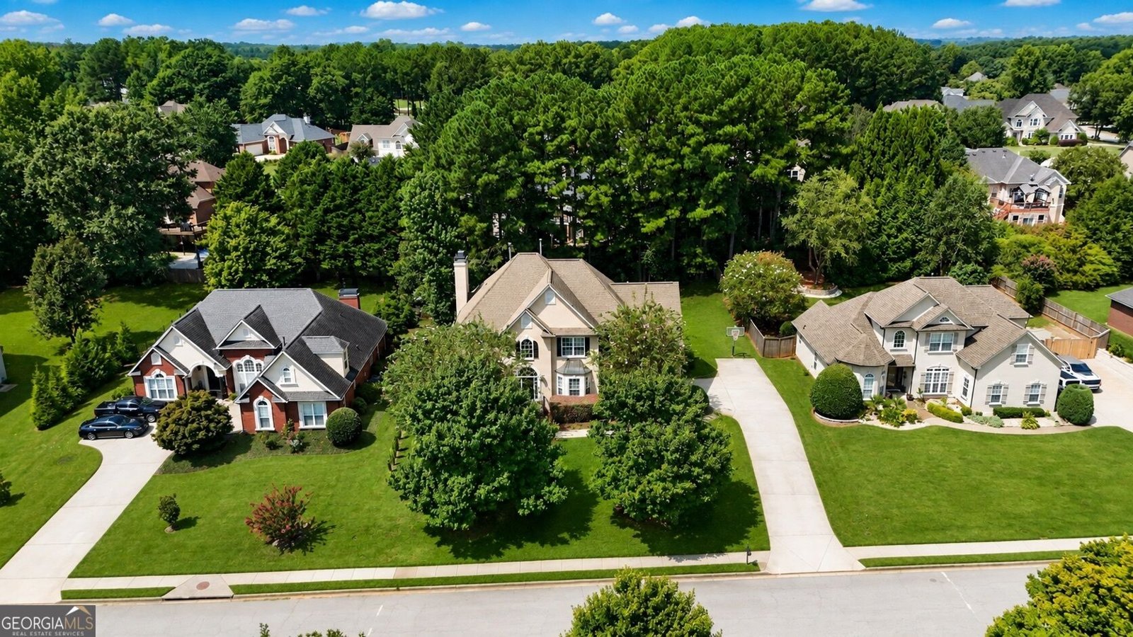
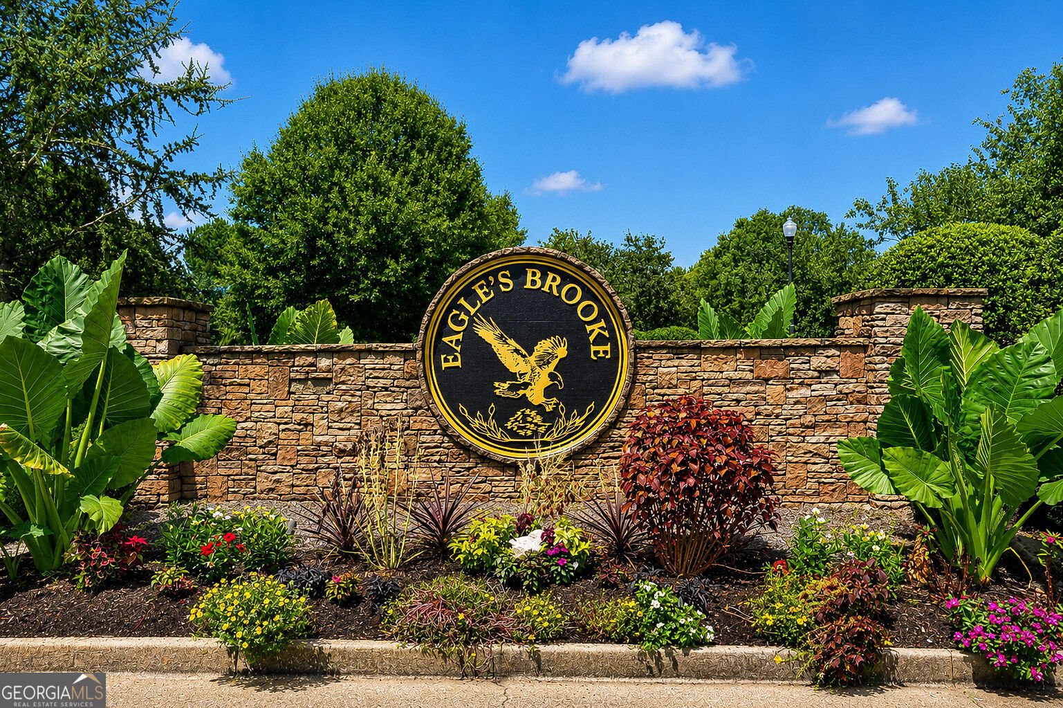
Welcome to 1035 Eagles Brooke Drive, a spacious home located near the entrance of the gated Eagles Brooke community. The covered front porch opens to an impressive two-story foyer and a light-filled interior featuring hardwood flooring, detailed trim work, and generous living spaces throughout. The main level offers a separate dining room, dedicated office, and inviting family room with fireplace. The kitchen features stainless steel appliances, abundant cabinetry, a breakfast bar, pantry, and adjoining breakfast area with an open connection to the main living space. Upstairs, the primary suite features a sitting area, tray ceiling, two walk-in closets, and a spacious bath with dual vanities, soaking tub, and separate shower. Additional bedrooms and baths provide even more space throughout the upper level. The finished basement adds another dimension to the home with additional bedrooms, a full bath, theater/media room, recreation space, storage, and both interior and exterior access. This additional finished level provides tremendous flexibility for entertainment, work, hobbies, guests, or additional living space. Outside, you'll find a generous deck overlooking the backyard, along with additional covered outdoor space beneath the deck. An attached garage with kitchen-level entry adds everyday convenience. Eagles Brooke offers gated access and community amenities, including a swimming pool and tennis courts. With three finished levels, multiple living and recreation areas, dedicated office space, and a finished basement, 1035 Eagles Brooke Drive offers an impressive amount of space and a versatile floor plan with so much to discover.
Discover this inviting 6-bedroom, 4-bath home located in the well established community of Eagles Brooke. Thoughtfully planned, the interior provides 4,428 square feet of finished living space with an open, livable feel from room to room. The kitchen functions as the heart of the home with ample counter space, storage, and a natural connection to the main living areas. The main living areas are filled with natural light and provide an easy flow for hosting friends or enjoying quiet evenings at home. Step outside to approximately 0.416 acres, creating a comfortable setting for outdoor living and weekend gatherings. The property includes parking available for multiple vehicles, offering convenience for residents and guests. Residents of Eagles Brooke enjoy a blend of neighborhood charm and easy access to everyday conveniences. Recently listed and already on many buyers radar, this home is a fresh opportunity. At $505,000, this home is well positioned for buyers seeking value in Locust Grove.
Show more
1035 Eagles Brooke Drive - Map & Directions
view in Google Maps
Facts & features
School District Information
High School
Middle School
Elementary School
Additional Information about
Eagles Brooke
Association
Yes
Association Fee
$1,350
Association Fee Includes
Maintenance Exterior
Community Features
Clubhouse
Gated
Sidewalks
Street Lights
Gated Community
Yes
Additional Information about
1035 Eagles Brooke Drive
Short Sale
Yes
County
Neighborhood
Year Built
2003
Appliances
Dishwasher
Refrigerator
Architectural Style
European
Traditional
Basement
Bath Finished
Daylight
Exterior Entry
Finished
Full
Interior Entry
Construction Materials
Stucco
Cooling
Central Air
Dining Room Features
Separate Room
Fireplace Features
Living Room
Flooring
Carpet
Hardwood
Heating
Forced Air
Home Warranty
No
Interior Features
Double Vanity
High Ceilings
Tray Ceiling(s)
Walk-In Closet(s)
Kitchen Features
Breakfast Area
Breakfast Bar
Breakfast Room
Pantry
Solid Surface Counters
Laundry Features
Upper Level
Levels
Three Or More
Financing Available
Cash
Conventional
FHA
VA Loan
Patio and Porch Features
Deck
Selling Status
Resale
Roof
Composition
Rooms
Bonus Room
Security Features
Security System
Smoke Detector(s)
Sewer Type
Public Sewer
Listing Conditions
Short Sale
Total Finished Area
4,428
Total Fire Places
1
Utilities
Cable Available
Electricity Available
Phone Available
Water Available
Water Source
Public
Window Features
Bay Window(s)
Finished Basement
Yes
Land Information
Lot Size
Less than .5 Acres
Lot Features
Open Lot
Other
Private
Lot Size Estimated
0.416
View
Seasonal View
Garages and Parking Information
Parking Total
2
Parking Features
Attached
Garage
Tax Information
Taxes
$7,848
Tax Year
2026
Tax ID Number
097C01022000
Show more
listed by real estate agent jerri sims and first choice realty group ga