Back

3192 Heathchase Lane

Suwanee, GA 30024

The Rains Team
call for more info
404-620-4571
Ask a Question
Send to a Friend
Schedule a Showing
Request More Info
Smart Mortgage Options
Dalton Carter
Lender
Lic. 1566538
Office:
Direct: 678-425-4140
AP Mortgage
340 Jesse Jewell Parkway
Suite 500A
Gainesville, GA 30501
Apply for a Loan
For Sale
MLS Number 10880648
7 Bedrooms
5 Bathrooms
1 Half Baths
6,493 Square Feet *estimated
Summary of 3192 Heathchase Lane
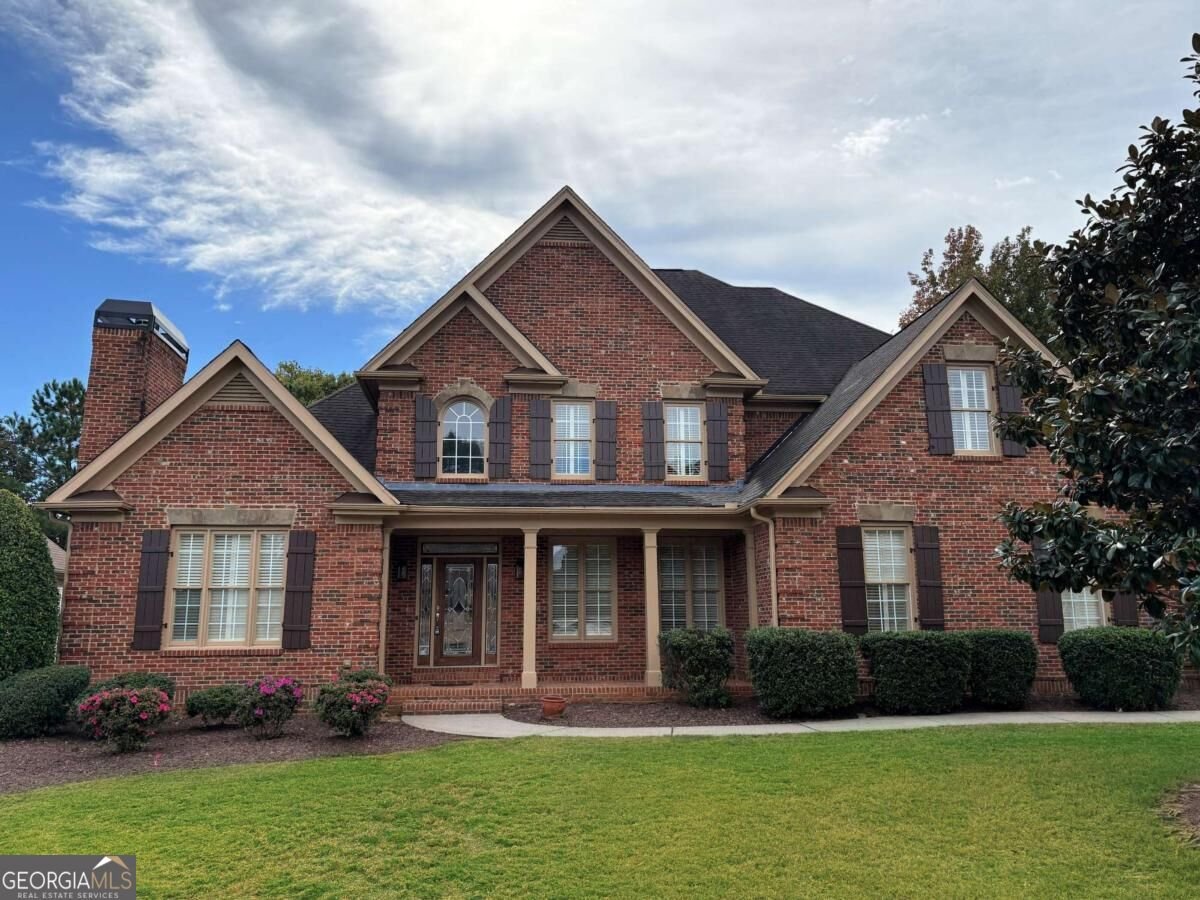
A Rare Opportunity - One-Owner Exceptionally Maintained Home, Never Before Offered for Sale! This luxury home in Suwanee, GA, offering nearly 6,500 finished square feet, seven bedrooms, five full bathrooms, powder room, in Wildwood at McGinnis Ferry. This beautifully maintained, four-sided brick home with a three-car garage combines a sought-after primary suite on the main level with an expansive finished basement featuring a second kitchen, guest suite, and home theater which is ideal for buyers seeking flexible living space. A dramatic two-story foyer introduces elegant gathering spaces, including a formal dining room with seating for 12 or more and a versatile separate formal living room or home office with coffered ceilings and a stone fireplace. The soaring family room features a floor-to-ceiling fireplace, creating an inviting setting for entertaining or relaxing. The spacious kitchen offers custom cabinetry, a center island, hidden walk-in pantry, and breakfast room for casual dining, with an easy flow to the home's main living areas. The oversized main-level primary suite is a standout feature, with soaring ceilings, private access to the new deck, a custom walk-in closet, and a spacious bath with dual vanities and jetted soaking tub. A foyer and back dual staircases lead upstairs to four additional bedrooms, with two private ensuite bathrooms and a Jack-and-Jill bath. This thoughtful layout provides room for guests, work, hobbies, and everyday living. Downstairs, the finished terrace level expands the possibilities. A second fully equipped kitchen with granite countertops and bar seating, additional living area, private bedroom, and full bathroom create a comfortable setting for extended guests or makes it perfect as another separate living suite. The dedicated media room includes a projector and cinema seating for movie nights, sports, and entertaining. Separate exterior access to a storage room offers a practical space for lawn equipment and recreational gear. With 1,816 square feet of finished below-grade living area, this level adds meaningful flexibility without sacrificing storage. Recent improvements make this move-in-ready Suwanee home especially appealing: a brand-new back deck, newly refinished hardwood floors, plush new carpeting, and fresh interior paint throughout. Set on a landscaped 0.35-acre lot, the property also offers a three-car garage, covered front porch, private yard, and generous outdoor space for relaxing or gathering. Wildwood at McGinnis Ferry offers a neighborhood pool and playground, with convenient access to shopping, dining, trails and greenways, Sugarloaf Mills, Gas South Arena, and major commuter routes. The home is zoned for Burnette Elementary, Hull Middle, and Peachtree Ridge High School. For buyers searching for a true seven-bedroom home in Suwanee, a primary-on-main floor plan, or a finished basement home with a second kitchen, 3192 Heathchase Lane delivers an uncommon combination of space, versatility, classic brick construction, and recent updates.
Set in the popular Wildwood At Mcginnis Ferry neighborhood, this 7-BR, 5-BA home offers a comfortable blend of space, style, and function. Inside, the home offers 6,493 square feet of finished living space, giving plenty of room for everyday living and easy entertaining. The kitchen was planned for both everyday meals and special occasions, with plenty of room to cook, serve, and connect. A central family room and dining area provide a welcoming place to unwind, gather, and enjoy time together. The outdoor space includes approximately 0.35 acres, ideal for gardening, outdoor activities, or simply enjoying the seasons. With parking available for multiple vehicles, the home provides flexible options for families and visitors. Wildwood At Mcginnis Ferry offers a well established community setting in Suwanee with convenient access to local shopping, dining, and major routes. Currently offered at $998,000, this home delivers a strong combination of space, condition, and location.
▾ Show more
3192 Heathchase Lane - Map & Directions
view in Google Maps
Facts & features
School District Information
High School
Middle School
Elementary School
Additional Information about
Wildwood At Mcginnis Ferry
Association
Yes
Association Fee
$1,000
Initiation Fee
$500
Association Fee Includes
Swimming
Community Features
Playground
Pool
Walk To Schools
Walk To Shopping
Neighborhood Pool
Yes
Additional Information about
3192 Heathchase Lane
County
Year Built
2004
Appliances
Dishwasher
Disposal
Microwave
Refrigerator
Architectural Style
Brick 4 Side
Craftsman
Traditional
Basement
Bath Finished
Bath/Stubbed
Daylight
Full
Construction Materials
Brick
Cooling
Ceiling Fan(s)
Central Air
Dining Room Features
Seats 12+
Fireplace Features
Family Room
Living Room
Flooring
Carpet
Hardwood
Tile
Heating
Central
Forced Air
Home Warranty
No
Interior Features
Double Vanity
In-Law Floorplan
Master On Main Level
Tray Ceiling(s)
Walk-In Closet(s)
Wet Bar
Kitchen Features
Breakfast Area
Breakfast Room
Kitchen Island
Walk-in Pantry
Laundry Features
Laundry Closet
Levels
Three Or More
Other Equipment
Home Theater
Patio and Porch Features
Deck
Selling Status
Resale
Roof
Composition
Rooms
Foyer
Laundry
Media Room
Other
Security Features
Smoke Detector(s)
Sewer Type
Public Sewer
Total Finished Area
6,493
Total Fire Places
2
Utilities
Cable Available
Electricity Available
High Speed Internet
Natural Gas Available
Phone Available
Sewer Available
Underground Utilities
Water Available
Water Source
Public
Window Features
Double Pane Windows
Finished Basement
Yes
Master on the Main
Yes
Land Information
Lot Size
Less than .5 Acres
Lot Features
Level
Private
Lot Size Estimated
0.35
Garages and Parking Information
Parking Total
3
Parking Features
Garage
Garage Door Opener
Kitchen Level
Side/Rear Entrance
Tax Information
Taxes
$12,606
Tax Year
2025
Tax ID Number
R7167-239
▾ Show more
listed by real estate agent modern traditions realty group and re/max center