Back

3012 Serban Close

Lawrenceville, GA 30044

The Rains Team
call for more info
404-620-4571
Ask a Question
Send to a Friend
Schedule a Showing
Request More Info
More Homes In
Falz Park Estate
3022 Serban Close, Lawrenceville
Smart Mortgage Options
Dalton Carter
Lender
Lic. 1566538
Office:
Direct: 678-425-4140
AP Mortgage
340 Jesse Jewell Parkway
Suite 500A
Gainesville, GA 30501
Apply for a Loan
For Sale
MLS Number 10881140
5 Bedrooms
4 Bathrooms
2 Half Baths
Square Footage Not Provided
Summary of 3012 Serban Close
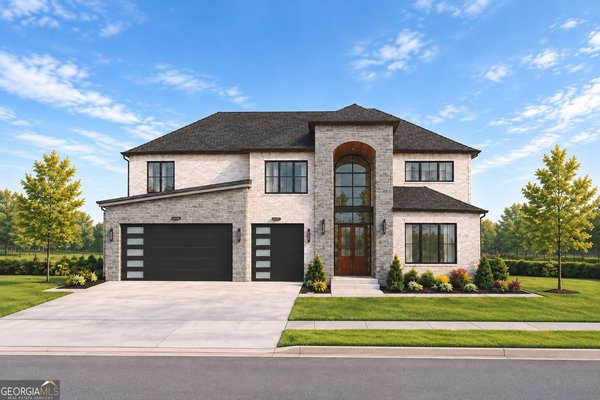
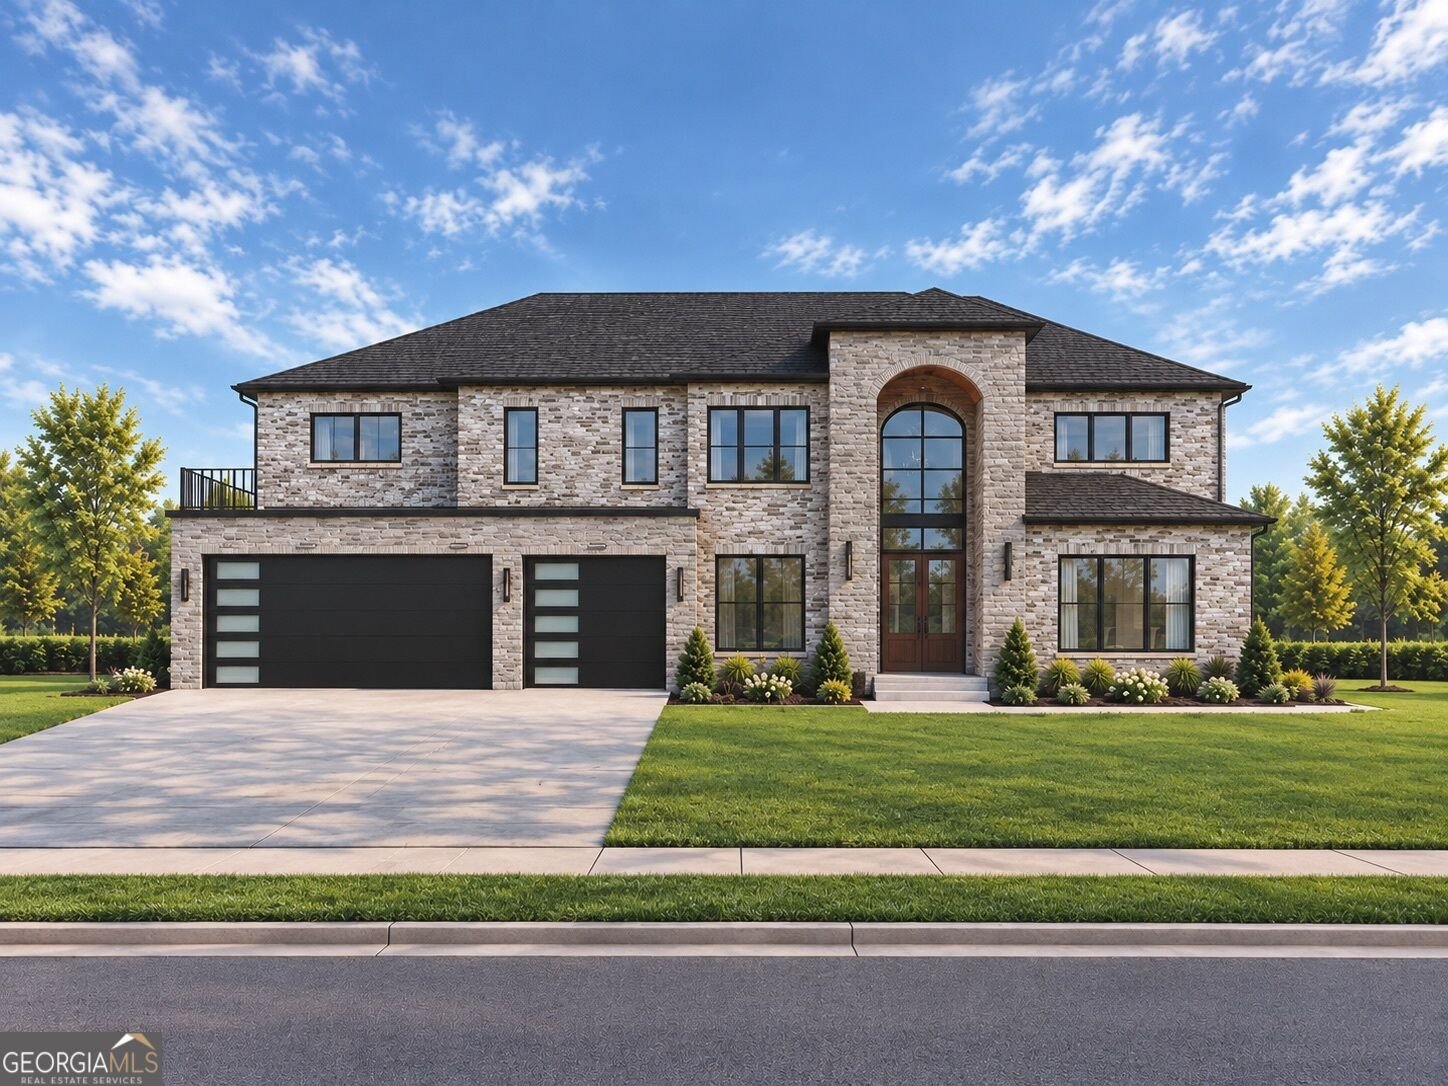
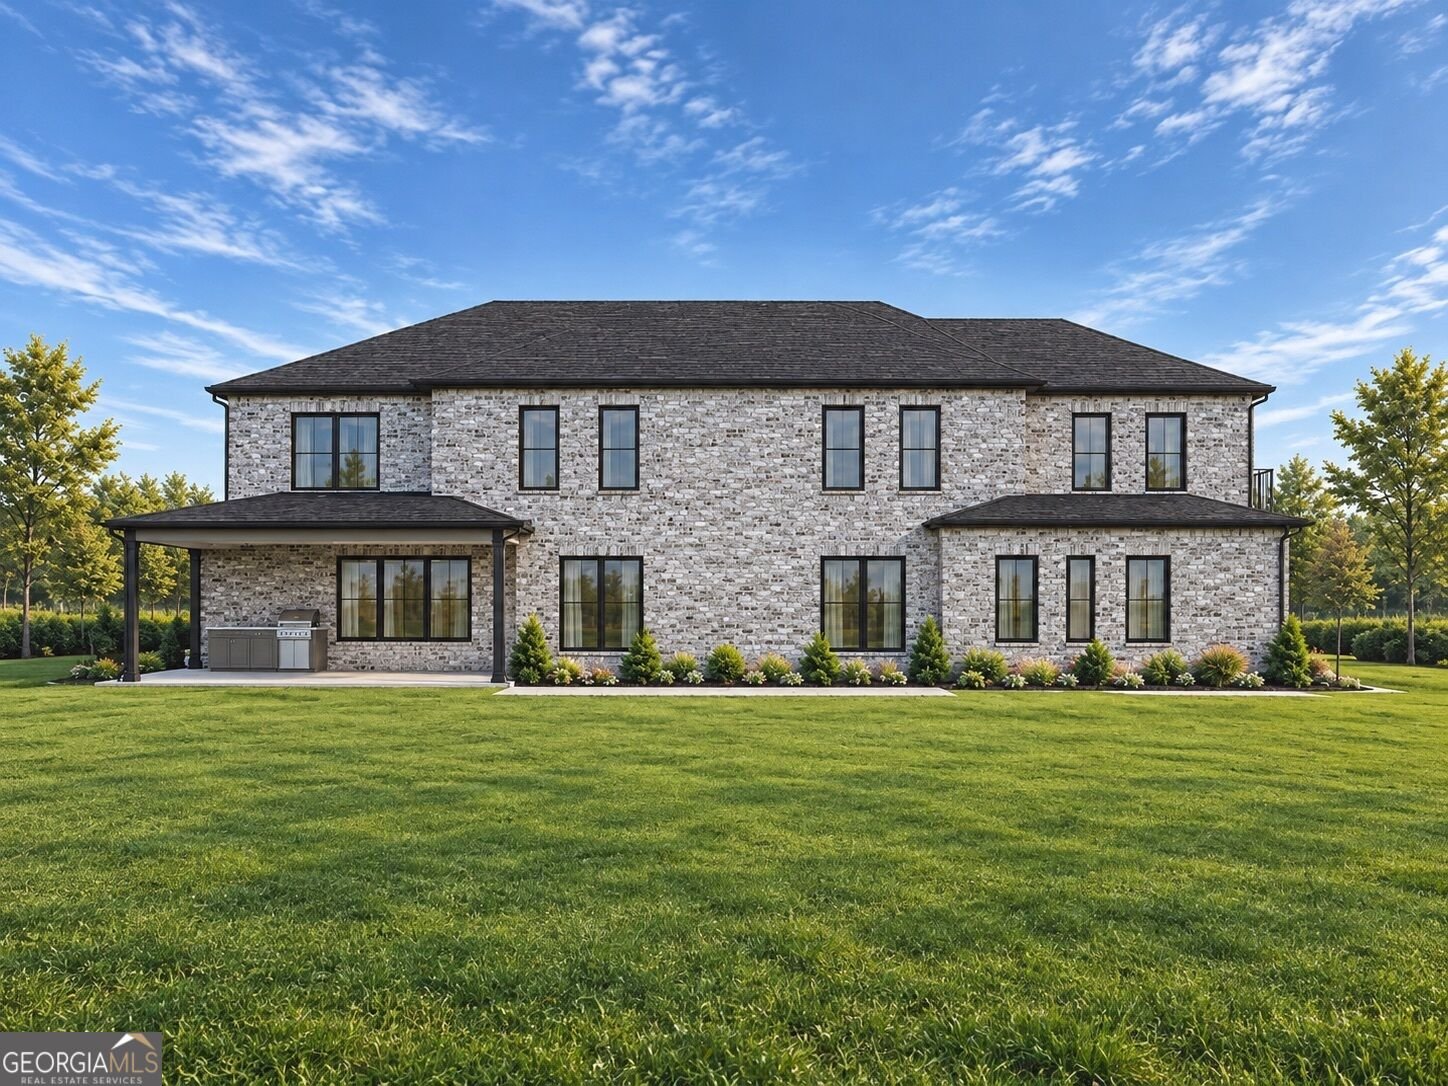
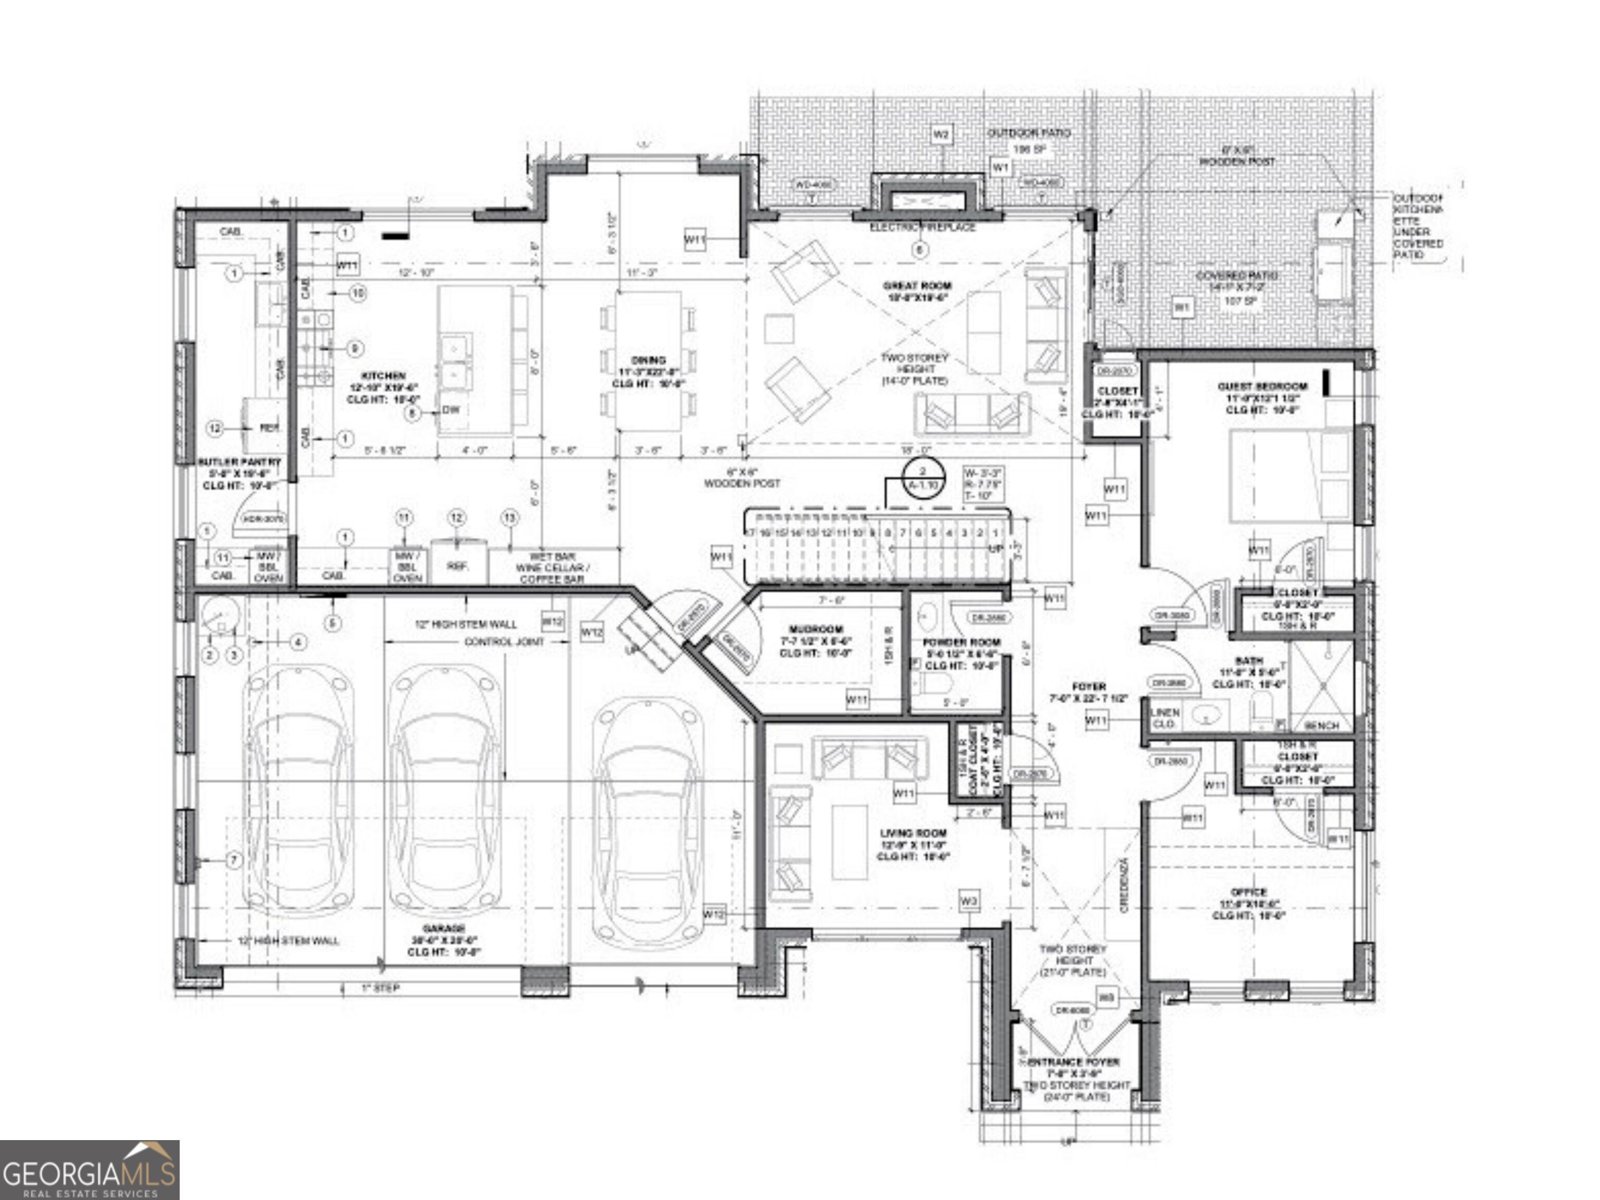
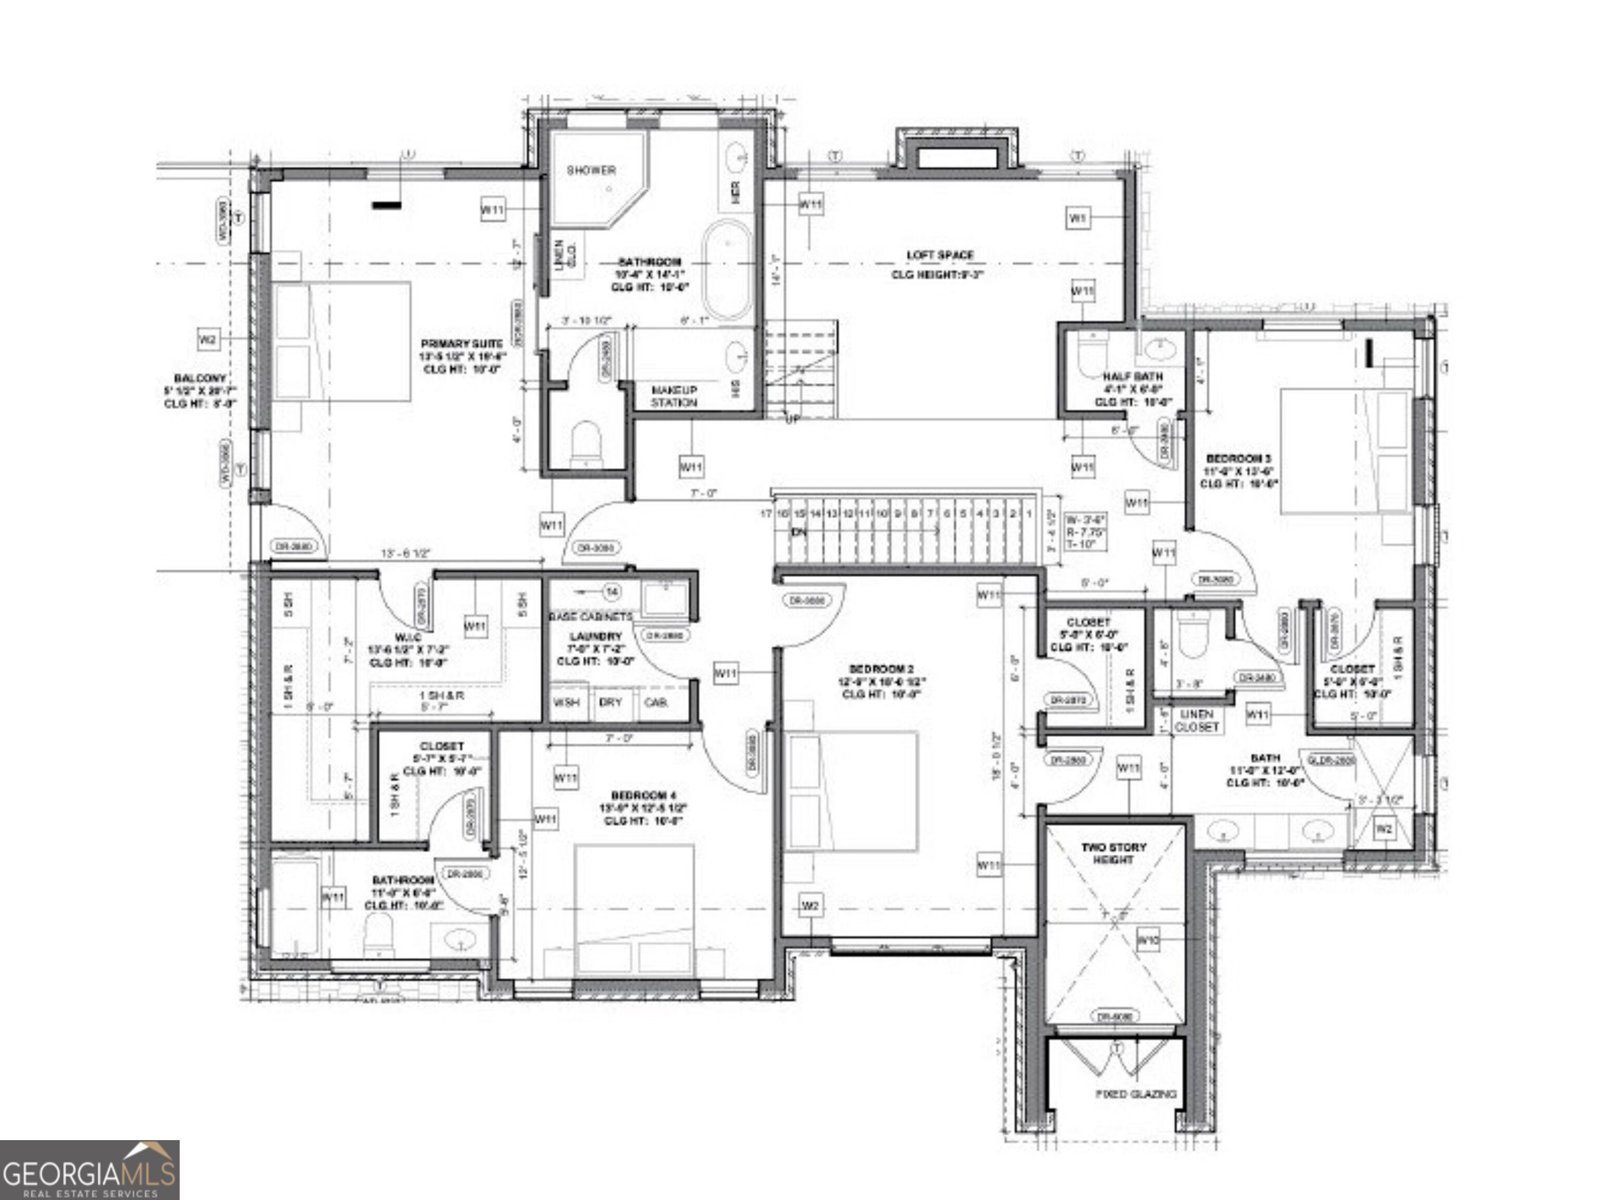
Experience modern luxury in this beautifully designed new-construction home in Falls Park Estate, Lawrenceville, Georgia. This two-story, new-construction single-family residence offers 5 bedrooms, 4 full bathrooms, 2 half bathrooms, and a 3-car garage, with approximately 5049 square feet of living space. From the two-story entrance foyer to the high ceilings and European hardwood flooring, the home combines luxury design with an open-concept layout and thoughtfully selected features throughout. Upon entering, the two-story foyer leads into the main living areas, where the open-concept kitchen, dining area, and two-story great room come together to create a connected space for everyday living and entertaining. At the center of the kitchen, a large island complements the walk-in butler's pantry, providing additional preparation and storage space. The main kitchen features a premium FORNO appliance package, including a 48-inch gas range with eight burners and a double oven, a 60-inch range hood, a 48-inch refrigerator, and a built-in wall oven and microwave. The butler's pantry offers its own stainless-steel appliances, including a side-by-side refrigerator with a water and ice dispenser, an over-the-range microwave, a five-burner electric range, and a dishwasher with a third rack. Just beyond the main kitchen and dining area, a wet bar with wine storage and a coffee bar adds another convenient feature for hosting and entertaining. A separate living room provides additional gathering space, while the guest bedroom, dedicated office, mudroom, full bathroom, and half bathroom complete the main level. The staircase leads to the upper level, where the primary suite features direct access to the front balcony, connecting the bedroom to an additional outdoor space. The suite also includes a His/Hers walk-in closet and a well-appointed bathroom with separate vanity areas, a dedicated makeup station, and a separate bathtub and shower. A smart toilet with a heated seat adds another modern feature to the primary bathroom. Beyond the primary suite, three additional bedrooms, each with its own closet, are complemented by two full bathrooms on the upper level. The loft provides additional flexible living space, whether used as a secondary lounge, media area, or another shared living space. A conveniently located laundry room with an sink. The home's living spaces extend outdoors, where a covered patio with an outdoor kitchenette, sink, and grill creates an inviting setting for dining and entertaining. An additional patio offers another space to enjoy the outdoors, while the beautiful views of the surrounding trees and nature, along with the expansive green front yard, add to the home's appeal. Completing the property, the 3-car garage includes a designated connection for a future electric vehicle charger. With its open-concept design, two-story living areas, dedicated office, versatile loft, well-equipped kitchen and butler's pantry, and multiple indoor and outdoor gathering spaces, this luxury new-construction residence brings together modern style and practical functionality. (Contact the listing agent for additional information)
Welcome to this beautifully maintained 5-bedroom, 4-bath home in the sought after Falz Park Estate community of Lawrenceville. From the first step inside, the flow of this home feels both practical and welcoming. A bright, open kitchen offers generous workspace, storage, and a direct view into the main gathering spaces. Open concept living and dining spaces create a comfortable setting for gatherings of all kinds. Step outside to approximately 5000 acres, creating a comfortable setting for outdoor living and weekend gatherings. Practical parking available for multiple vehicles makes everyday living easier for households with multiple vehicles. Set within Falz Park Estate in Lawrenceville, this home is close to schools, shopping, dining, and area attractions. Just listed within the last few days, this home is already drawing attention. At $1,255,000, this home is well positioned for buyers seeking value in Lawrenceville.
▾ Show more
3012 Serban Close - Map & Directions
view in Google Maps
Facts & features
School District Information
High School
Middle School
Elementary School
Additional Information about
Falz Park Estate
Association
Yes
Association Fee
$150
Additional Information about
3012 Serban Close
County
Neighborhood
Year Built
2026
Appliances
Dishwasher
Double Oven
Microwave
Other
Oven/Range (Combo)
Refrigerator
Stainless Steel Appliance(s)
Architectural Style
Brick 4 Side
Other
Foundation
Slab
Construction Materials
Brick
Stone
Cooling
Ceiling Fan(s)
Central Air
Other
Dining Room Features
Dining Rm/Living Rm Combo,Seats 12+
Exterior Features
Balcony,Garden,Other
Fireplace Features
Other
Outside
Flooring
Hardwood
Heating
Central
Forced Air
Natural Gas
Home Warranty
No
Interior Features
Double Vanity
High Ceilings
Other
Separate Shower
Tile Bath
Walk-In Closet(s)
Wet Bar
Wine Cellar
Kitchen Features
Breakfast Area
Kitchen Island
Pantry
Second Kitchen
Walk-in Pantry
Laundry Features
Upper Level
Levels
Two
Other Structures
Garage(s),Other,Outdoor Kitchen
Patio and Porch Features
Patio
Porch
Selling Status
Under Construction
Roof
Composition
Rooms
Bonus Room
Family Room
Foyer
Great Room
Laundry
Loft
Office
Other
Sewer Type
Public Sewer
Total Fire Places
2
Utilities
Electricity Available
Sewer Available
Water Available
Water Source
Public
Land Information
Lot Size
More than 5 Acres
Lot Features
Other
Private
Lot Size Estimated
5000
Fencing
Back Yard
View
City,Seasonal View
Garages and Parking Information
Parking Total
3
Parking Features
Garage
Tax Information
Taxes
Unknown
Tax Year
2026
Tax ID Number
6154 618
▾ Show more
listed by real estate agent bernice rodriguez-liriano and strong tower realty