Back

885 Ewing Chapel Road

Dacula, GA 30019

The Rains Team
call for more info
404-620-4571
Ask a Question
Send to a Friend
Schedule a Showing
Request More Info
Smart Mortgage Options
Dalton Carter
Lender
Lic. 1566538
Office:
Direct: 678-425-4140
AP Mortgage
340 Jesse Jewell Parkway
Suite 500A
Gainesville, GA 30501
Apply for a Loan
For Sale
MLS Number 10879866
5 Bedrooms
6 Bathrooms
3 Half Baths
7,500 Square Feet *estimated
Summary of 885 Ewing Chapel Road
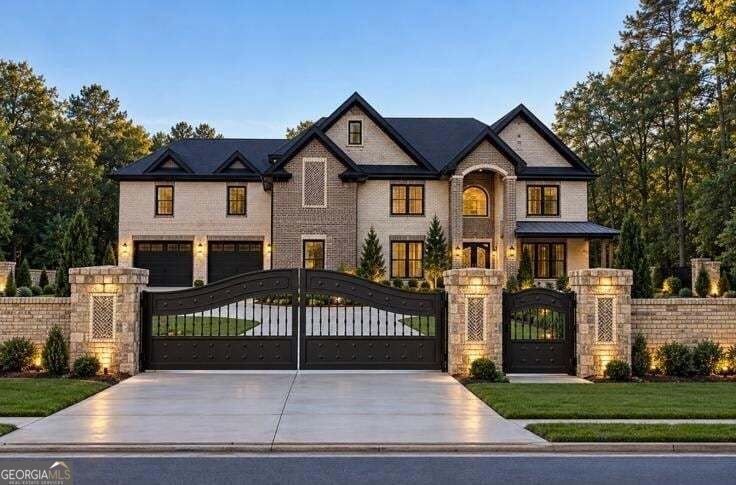
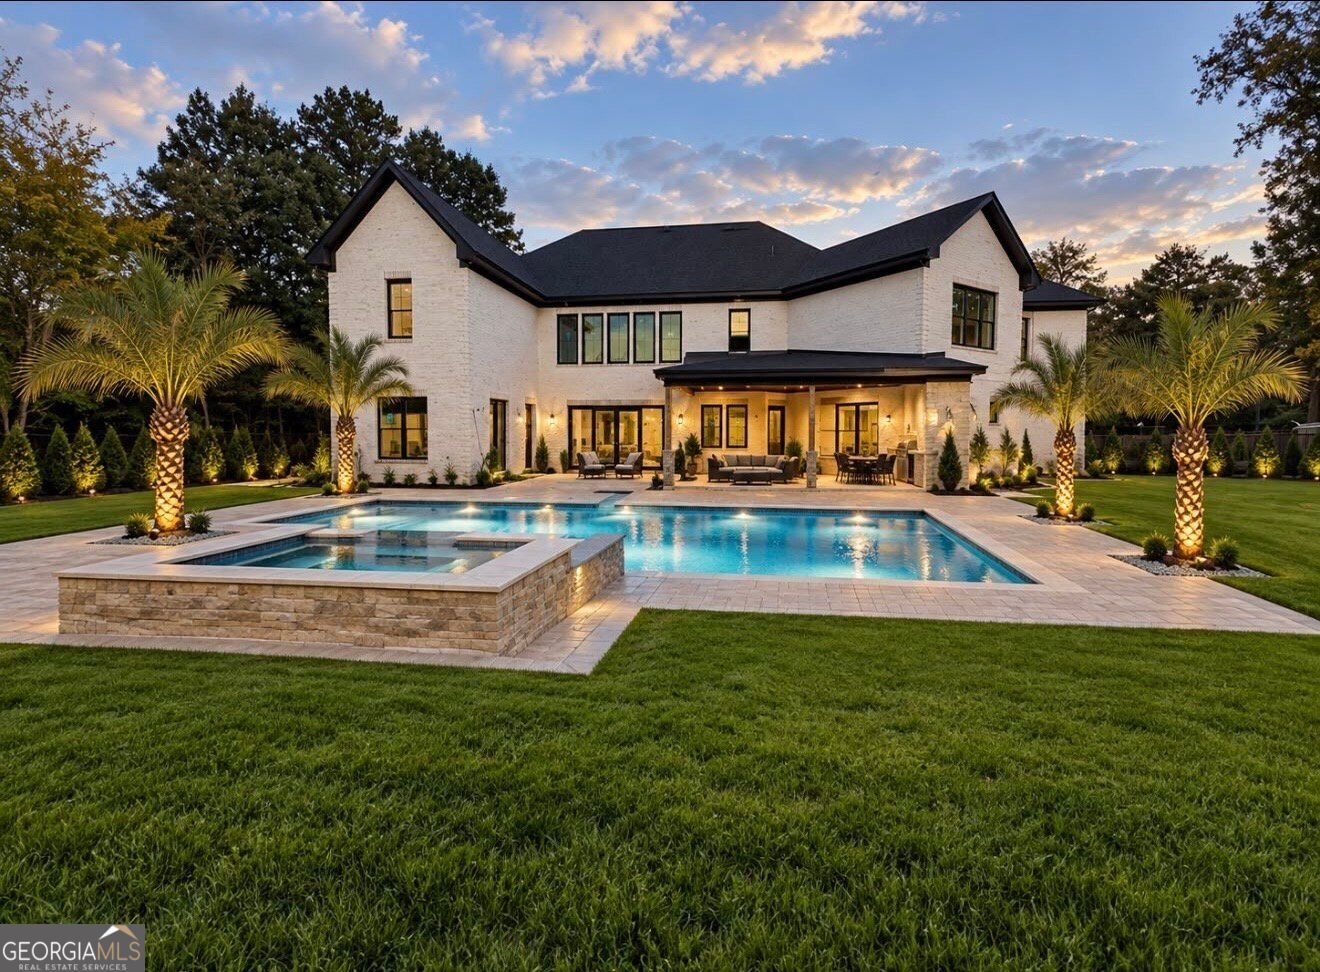
From the moment the heavy security gates glide open, you are welcomed into a world where architectural grandeur meets the quiet comfort of a private sanctuary. A sweeping drive leads to this spectacular 7,500-square-foot estate, designed not just to be lived in, but to be experienced. As you step through the grand entryway, the home immediately reveals its warm, inviting soul. Sunlight pours across the main level, where the formal living room and the casual family room sit side-by-side in perfect harmony. In each room, a majestic fireplace crackles softly, casting a romantic glow that beckons you to linger. Both spaces flow effortlessly into the heart of the home: an epicurean chef's kitchen dominated by a massive social island. Hidden just beyond view, a full secondary scullery kitchen quietly awaits, ready to host caterers and stage elaborate dinner parties while the main kitchen remains entirely pristine. Conveniently located on this main floor is a mini master suite, offering its own luxurious, private haven complete with an en-suite bath. When the day draws to a close, the estate transitions seamlessly into a breathtaking outdoor paradise. Glass doors open to a sprawling, paved back patio where a covered lanai creates a majestic outdoor living room, anchored by a fourth fireplace and a fully equipped summer kitchen. Lit by dramatic landscape lighting, the twilight sky perfectly frames the home's rear facade-a stunning showcase of white brick and contrasting dark gables. Mirror-image palm trees flank a resort-style aquatic oasis, featuring a heated, crystal-clear saltwater pool and an elevated stone spa that spill out toward an expansive, manicured lawn wrapped in absolute privacy fencing. Ascending to the second level, you enter the home's most intimate quarters. The grand master suite is a breathtaking, multi-room sanctuary of its own, boasting a private fireplace to drift off to sleep by, boutique walk-in closets, and a spa-inspired bath that rivals a five-five hotel. Directly off this master suite lies a private wellness and entertainment wing, featuring an authentic wooden sauna alongside a dedicated fitness and media room, complete with its own private powder room. Three additional bedrooms each feature their own private baths, while a dramatic entertainment loft with a custom wet bar provides a lively space for nightcaps and conversation. Even the daily rhythm of life is effortless here, managed by three separate laundry rooms-one downstairs and two upstairs. Beyond the main living spaces lies the ultimate collector's dream: an immaculate 4-car garage and storage wing. Fully climate-controlled with its own independent HVAC system, this massive bonus footprint keeps your prized possessions pristine without taking an inch away from the 7,500 square feet of home. To complete this picture of effortless luxury, a seller-sponsored 3-2-1 interest rate buydown through the preferred lender makes stepping into this dream lifestyle as financially rewarding as it is beautiful.
Set outside of a traditional subdivision in Dacula, this well cared for 5-bedroom, 6-bath home offers space, comfort, and freedom from HOA restrictions. With 7,500 square feet of finished living space, this floor plan offers generous gathering spaces as well as comfortable private retreats. The kitchen was planned for both everyday meals and special occasions, with plenty of room to cook, serve, and connect. The main living areas are filled with natural light and provide an easy flow for hosting friends or enjoying quiet evenings at home. Step outside to approximately 0.82 acres, creating a comfortable setting for outdoor living and weekend gatherings. Practical parking available for multiple vehicles makes everyday living easier for households with multiple vehicles. The location provides quick access to Dacula amenities while offering the flexibility of living outside a subdivision with no required HOA. Recently listed and already on many buyers radar, this home is a fresh opportunity. At $2,185,000, this home is well positioned for buyers seeking value in Dacula.

▾ Show more
885 Ewing Chapel Road - Map & Directions
view in Google Maps
Facts & features
School District Information
High School
Middle School
Elementary School
Additional Information about
None
Association
No
Additional Information about
885 Ewing Chapel Road
County
Neighborhood
Year Built
2026
Appliances
Dishwasher
Dryer
Gas Water Heater
Microwave
Refrigerator
Tankless Water Heater
Washer
Architectural Style
European
Craftsman
Foundation
Slab
Construction Materials
Brick
Cooling
Ceiling Fan(s)
Central Air
Dining Room Features
Seats 12+
Exterior Features
Gas Grill,Other
Fireplace Features
Family Room
Living Room
Masonry
Master Bedroom
Flooring
Hardwood
Heating
Central
Forced Air
Natural Gas
Other
Home Warranty
No
Interior Features
Bookcases
Double Vanity
Sauna
Walk-In Closet(s)
Wet Bar
Other
Kitchen Features
Breakfast Bar
Breakfast Room
Kitchen Island
Second Kitchen
Walk-in Pantry
Laundry Features
Common Area,In Hall,Upper Level
Levels
Two
Financing Available
1031 Exchange
Cash
Conventional
FHA
VA Loan
Other Equipment
Home Theater,Intercom
Other Structures
Outdoor Kitchen
Patio and Porch Features
Porch
Selling Status
Under Construction
Roof
Composition
Rooms
Exercise Room
Family Room
Loft
Media Room
Office
Other
Security Features
Carbon Monoxide Detector(s)
Smoke Detector(s)
Sewer Type
Septic Tank
Showing Info
Septic Tank
Total Finished Area
7,500
Total Fire Places
4
Water Source
Public
Window Features
Skylight(s)
Storm Window(s)
Private Pool
Yes
Land Information
Lot Size
.5 to 1 Acre
Lot Features
Level
Private
Lot Size Estimated
0.82
Garages and Parking Information
Parking Total
4
Parking Features
Attached
Garage
Garage Door Opener
Kitchen Level
Storage
RV/Boat Parking
Electric Vehicle Charging Station(s)
Side/Rear Entrance
Parking Pad
Tax Information
Taxes
$685
Tax Year
2025
Tax ID Number
R5268001
▾ Show more
listed by real estate agent anica pernes and virtual properties realty.com