Back

105 Capps Lane

Eatonton, GA 31024

The Rains Team
call for more info
404-620-4571
Ask a Question
Send to a Friend
Schedule a Showing
Request More Info
More Homes In
Chapel Springs
138 Chapel Springs Drive, Eatonton
114 MAGS PATH, Eatonton
121 Mags Path, Eatonton
Smart Mortgage Options
Dalton Carter
Lender
Lic. 1566538
Office:
Direct: 678-425-4140
AP Mortgage
340 Jesse Jewell Parkway
Suite 500A
Gainesville, GA 30501
Apply for a Loan
For Sale
MLS Number 10845220
4 Bedrooms
3 Bathrooms
0 Half Baths
2,897 Square Feet *estimated
Summary of 105 Capps Lane
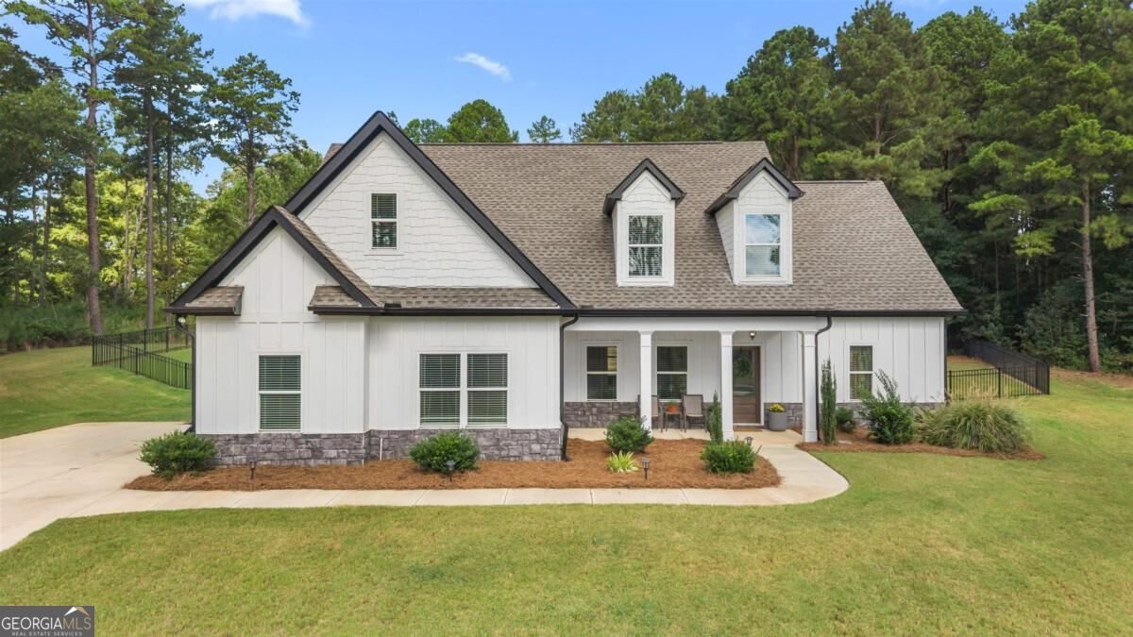
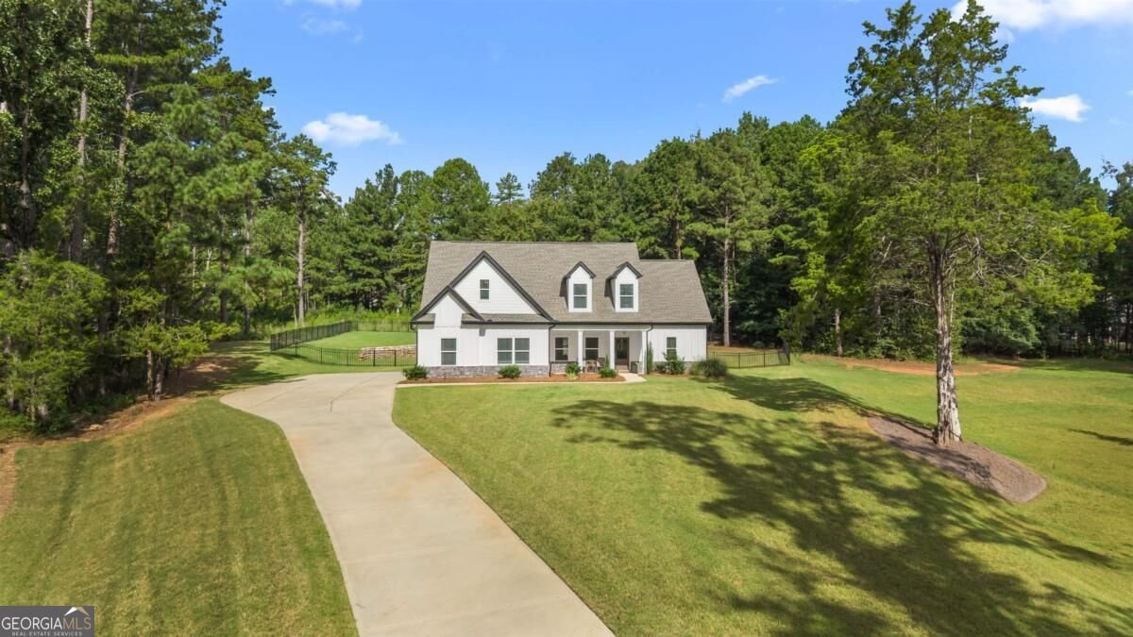
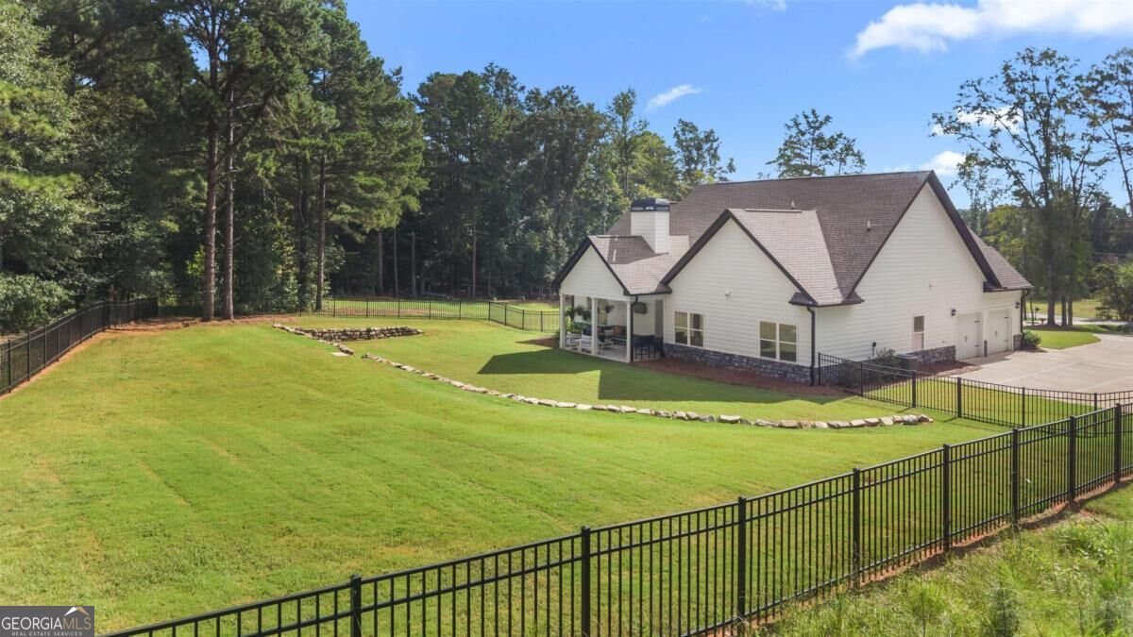
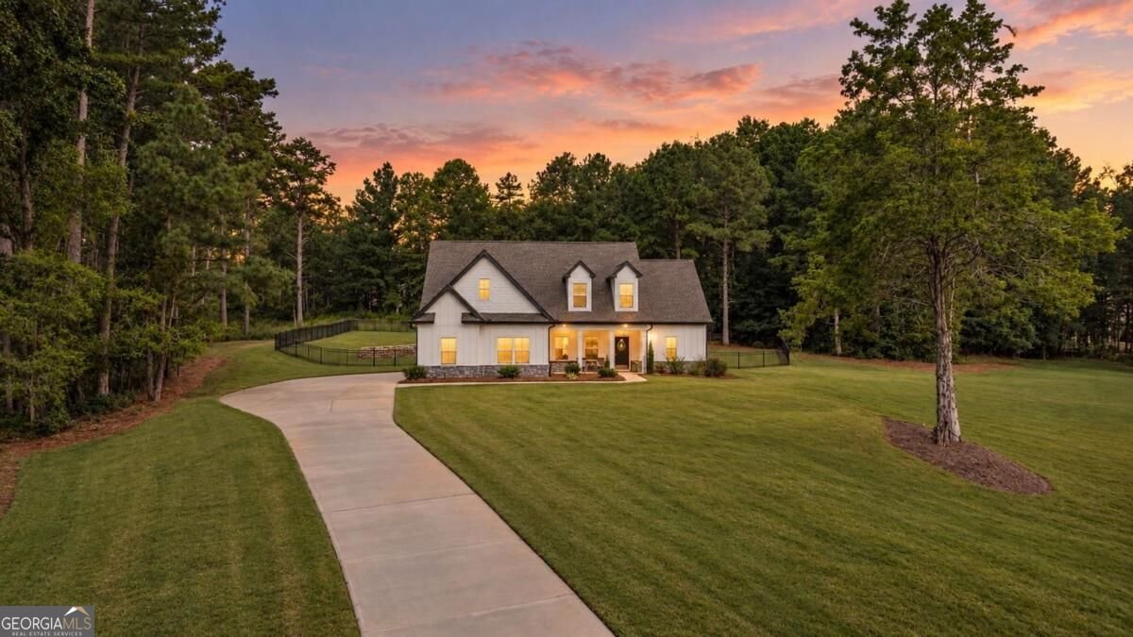
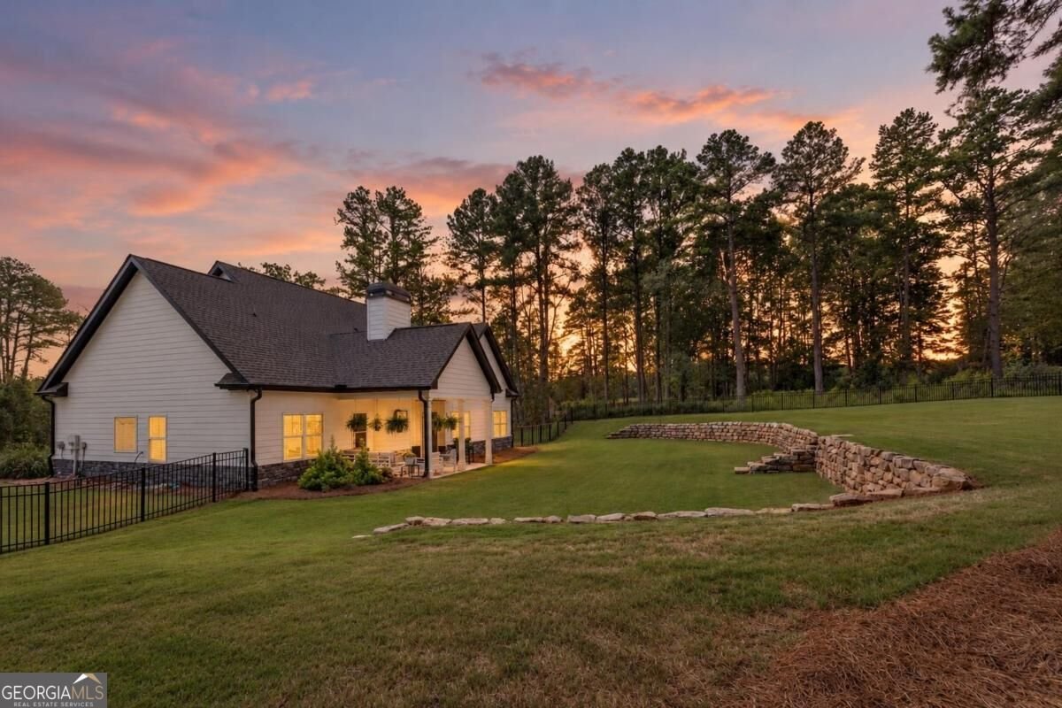
Welcome to this beautifully appointed Craftsman-style home offering 4 bedrooms, 3 full bathrooms, and 2,897 square feet of thoughtfully designed living space. Set on a large lot, this home combines timeless architectural details with modern functionality and an inviting open-concept layout. The heart of the home is the spacious great room, featuring high ceilings accented by wood beams and a stone wood-burning fireplace-the perfect setting for gathering with family and friends. The open living design flows seamlessly into the kitchen and dining areas, creating an ideal space for entertaining. The kitchen is designed with both style and function in mind, featuring abundant cabinetry with custom cabinet inserts, a versatile movable island, and a convenient wine chiller. The adjacent dining room adds even more character with a stunning coffered ceiling and custom raised-panel wainscoting. The main-level primary suite provides a private retreat, with a bathroom offering a spacious shower, freestanding soaking tub, and a custom walk-in closet. On the main-level you will also find two additional bedrooms and a full bathroom. Upstairs, you'll find a large bonus room, along with an additional bedroom and full bathroom-an ideal setup for guests, a home office, media room, playroom, or private retreat. Outdoor living is equally appealing, with a covered rear porch overlooking the expansive, fenced yard and wooded surroundings. The generous lot provides plenty of space for outdoor entertaining, recreation, gardening, or creating your own backyard oasis with room for a future pool if desired. With its combination of Craftsman character, flexible living spaces, exceptional kitchen, luxurious primary suite, and spacious lot, this home offers a rare blend of comfort and functionality.
Discover this inviting 4-bedroom, 3-bath home located in the well established community of Chapel Springs. Thoughtfully planned, the interior provides 2,897 square feet of finished living space with an open, livable feel from room to room. A bright, open kitchen offers generous workspace, storage, and a direct view into the main gathering spaces. Open concept living and dining spaces create a comfortable setting for gatherings of all kinds. Step outside to approximately 0.89 acres, creating a comfortable setting for outdoor living and weekend gatherings. The property includes parking available for multiple vehicles, offering convenience for residents and guests. Chapel Springs offers a well established community setting in Eatonton with convenient access to local shopping, dining, and major routes. With only a few days on the market, this property is a must see for buyers watching the area. At $565,000, this home is well positioned for buyers seeking value in Eatonton.
Show more
105 Capps Lane - Map & Directions
view in Google Maps
Facts & features
School District Information
High School
Middle School
Elementary School
Additional Information about
Chapel Springs
Association
Yes
Association Fee
$300
Association Fee Includes
Private Roads
Community Features
Lake
None
Additional Information about
105 Capps Lane
County
Neighborhood
Year Built
2023
Appliances
Cooktop
Dishwasher
Electric Water Heater
Microwave
Refrigerator
Stainless Steel Appliance(s)
Architectural Style
Craftsman
Foundation
Slab
Construction Materials
Concrete
Stone
Cooling
Central Air
Electric
Exterior Features
Sprinkler System
Fireplace Features
Masonry
Flooring
Carpet
Hardwood
Tile
Heating
Central
Electric
Home Warranty
No
Interior Features
Beamed Ceilings
Double Vanity
Master On Main Level
Pulldown Attic Stairs
Separate Shower
Soaking Tub
Vaulted Ceiling(s)
Kitchen Features
Kitchen Island
Pantry
Solid Surface Counters
Levels
Two
Financing Available
1031 Exchange
Cash
Conventional
FHA
VA Loan
Patio and Porch Features
Patio
Porch
Selling Status
Resale
Roof
Composition
Rooms
Bonus Room
Family Room
Foyer
Great Room
Laundry
Security Features
Smoke Detector(s)
Sewer Type
Septic Tank
Total Finished Area
2,897
Total Fire Places
1
Utilities
Cable Available
Electricity Available
High Speed Internet
Phone Available
Water Source
Shared Well
Master on the Main
Yes
Land Information
Lot Size
.5 to 1 Acre
Lot Features
Level
Lot Size Estimated
0.89
Fencing
Back Yard
Garages and Parking Information
Parking Total
4
Parking Features
Attached
Garage
Kitchen Level
Parking Pad
Tax Information
Taxes
$3,250
Tax Year
2025
Tax ID Number
104A048058
Show more
listed by real estate agent and bhhs lake oconee properties