Back

774 Camry Circle

Dallas, GA 30157

The Rains Team
call for more info
404-620-4571
Ask a Question
Send to a Friend
Schedule a Showing
Request More Info
More Homes In
The Villas At Evans Mill
326 Camry Circle, Dallas
250 Camry Circle, Dallas
Smart Mortgage Options
Dalton Carter
Lender
Lic. 1566538
Office:
Direct: 678-425-4140
AP Mortgage
340 Jesse Jewell Parkway
Suite 500A
Gainesville, GA 30501
Apply for a Loan
For Sale
MLS Number 10814178
2 Bedrooms
2 Bathrooms
0 Half Baths
1,379 Square Feet *estimated
Summary of 774 Camry Circle
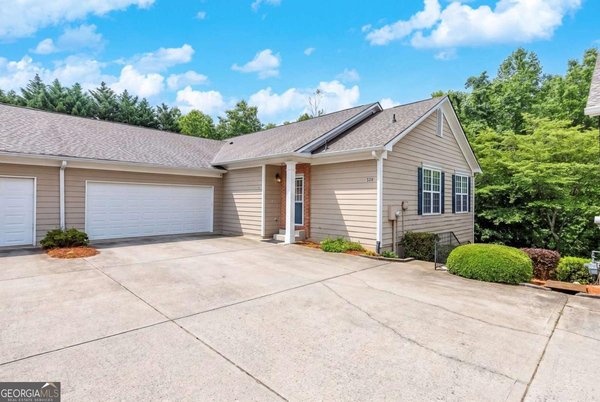
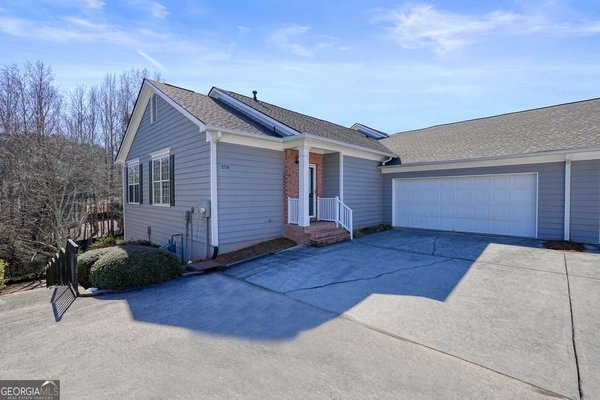
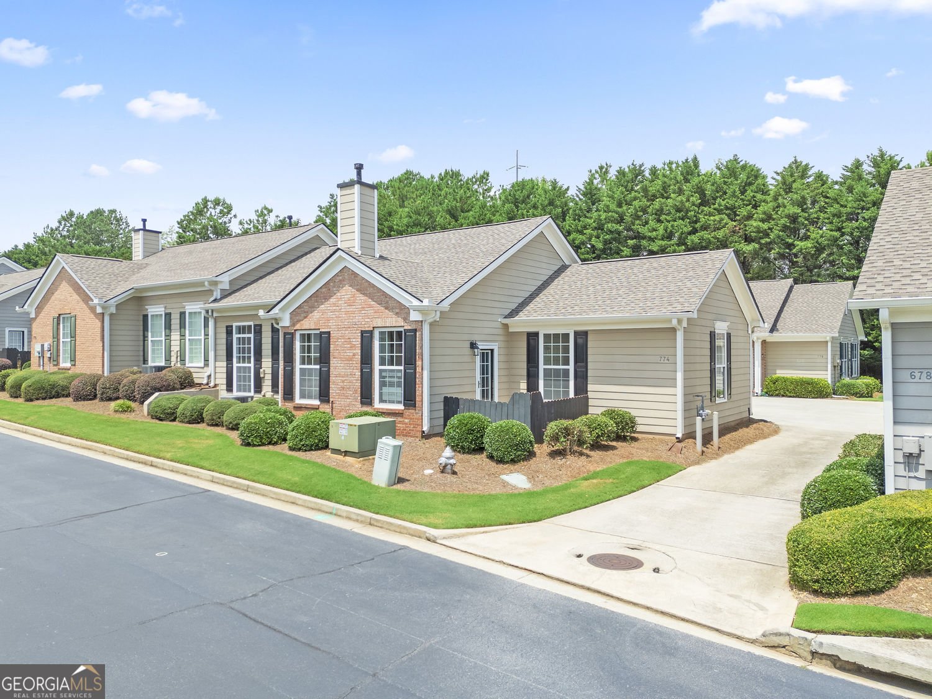
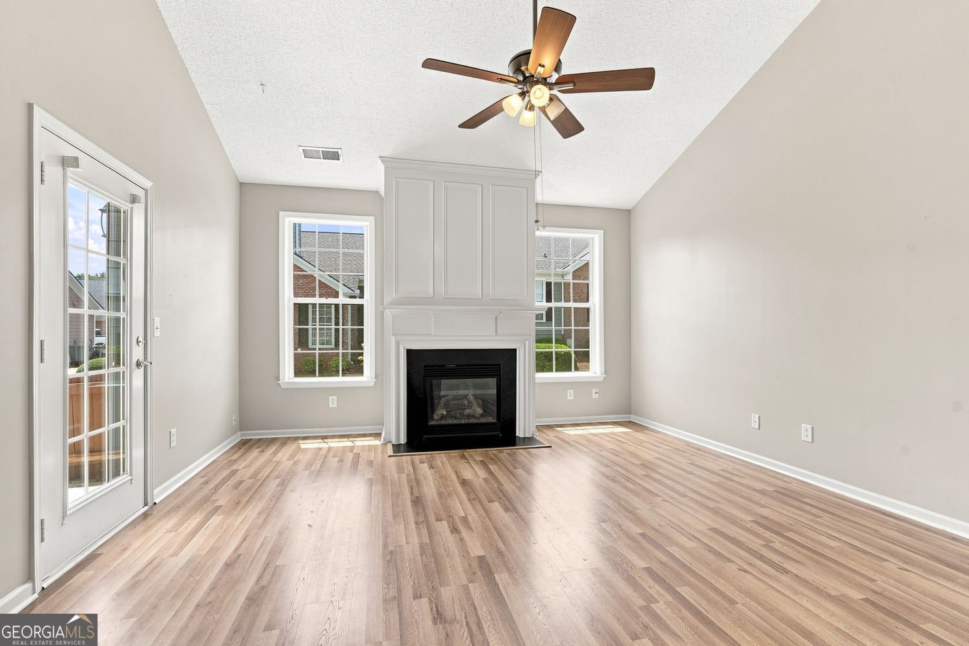
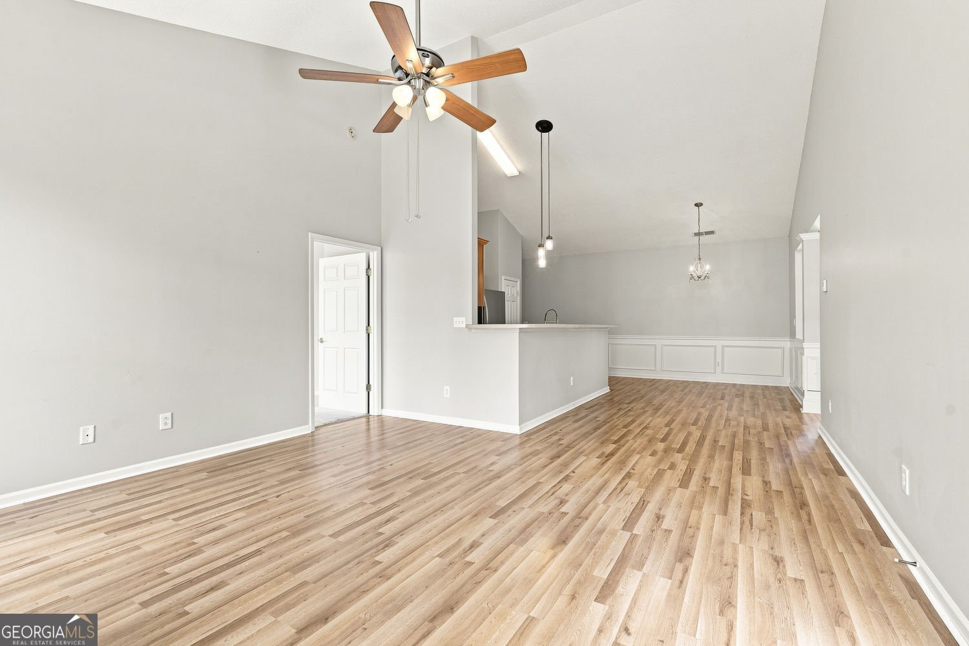
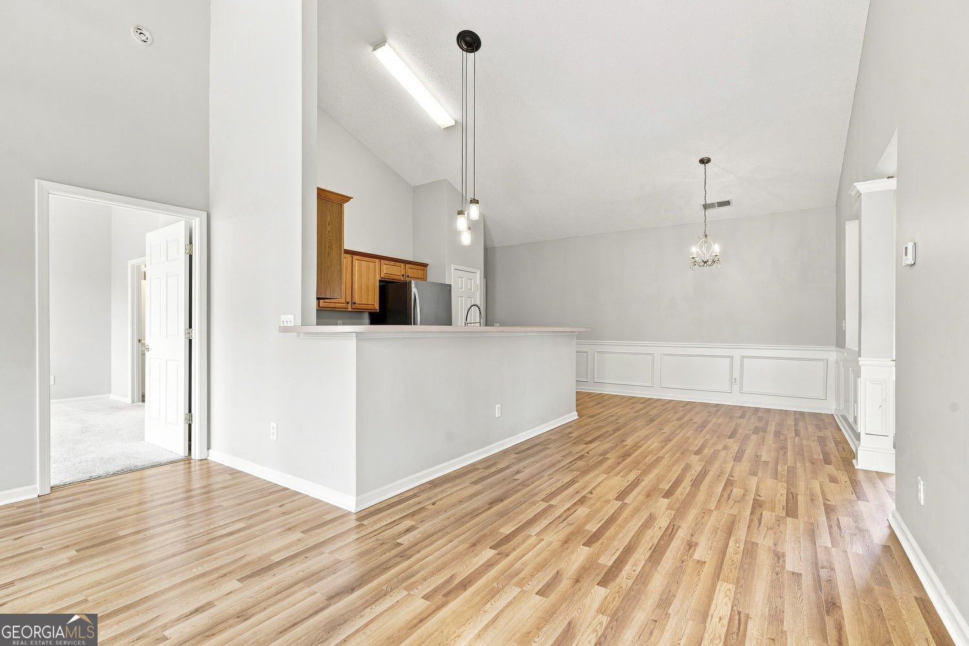
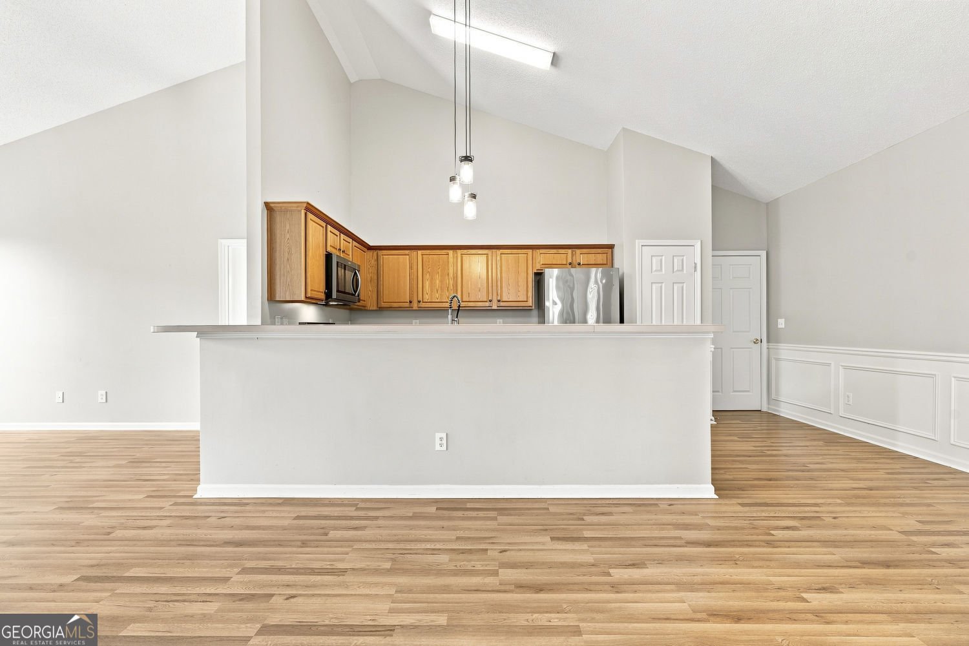
Experience the ease of low-maintenance living in The Villas at Evans Mill, where this beautifully maintained, move-in ready ranch townhome combines spacious one-level living with an HOA that covers many of the expenses and upkeep typically handled by homeowners. An inviting open floor plan with soaring vaulted ceilings, abundant natural light, and durable laminate flooring creates a bright, open feel that's perfect for both everyday living and entertaining. The spacious family room flows seamlessly into the dining area and kitchen, providing a comfortable layout for gathering with family and friends. The kitchen offers generous cabinet and counter space, a breakfast bar overlooking the living area, and all appliances-including the refrigerator, washer, and dryer-remain with the home, making your move even easier. The oversized primary suite provides a relaxing retreat with a large walk-in closet and a private bath featuring a step-in shower. A secondary bedroom offers flexibility for guests, a home office, or hobby space. An attached two-car garage adds everyday convenience along with additional storage. One of this home's greatest benefits is the exceptional value provided by the HOA. Monthly dues include dwelling insurance, exterior structure maintenance, grounds maintenance, water, sewer, trash service, neighborhood fitness center, swimming amenities, and reserve fund contributions, allowing you to enjoy a truly carefree lifestyle with fewer maintenance responsibilities and more predictable monthly expenses. Ideally located near shopping, dining, healthcare, and everyday conveniences, this home offers the perfect combination of comfort, convenience, and worry-free living in one of Dallas's most desirable ranch townhome communities.
Discover this inviting 2-bedroom, 2-bath home located in the well established community of The Villas At Evans Mill. With 1,379 square feet of finished living space, this floor plan offers generous gathering spaces as well as comfortable private retreats. The kitchen functions as the heart of the home with ample counter space, storage, and a natural connection to the main living areas. The main living areas are filled with natural light and provide an easy flow for hosting friends or enjoying quiet evenings at home. The outdoor space includes approximately 0.05 acres, ideal for gardening, outdoor activities, or simply enjoying the seasons. The property includes parking available for multiple vehicles, offering convenience for residents and guests. Set within The Villas At Evans Mill in Dallas, this home is close to schools, shopping, dining, and area attractions. With only a few days on the market, this property is a must see for buyers watching the area. Currently offered at $269,900, this home delivers a strong combination of space, condition, and location.
Show more
774 Camry Circle - Map & Directions
view in Google Maps
Facts & features
School District Information
High School
Middle School
Elementary School
Additional Information about
The Villas At Evans Mill
Association
Yes
Association Fee
$3,960
Initiation Fee
$500
Association Fee Includes
Insurance
Maintenance Grounds
Reserve Fund
Sewer
Water
Trash
Swimming
Community Features
Pool
Clubhouse
Fitness Center
Neighborhood Pool
Yes
Additional Information about
774 Camry Circle
County
Year Built
2005
Appliances
Dishwasher
Refrigerator
Washer
Microwave
Disposal
Dryer
Architectural Style
Ranch
Foundation
Slab
Construction Materials
Brick
Cooling
Central Air
Fireplace Features
Gas Starter
Flooring
Carpet
Hardwood
Heating
Forced Air
Home Warranty
No
Interior Features
Vaulted Ceiling(s)
Master On Main Level
Kitchen Features
Kitchen Island
Pantry
Breakfast Bar
Laundry Features
Laundry Closet
Levels
One
Financing Available
FHA
Conventional
VA Loan
Patio and Porch Features
Patio
Selling Status
Resale
Roof
Composition
Rooms
Laundry
Sewer Type
Public Sewer
Total Finished Area
1,379
Total Fire Places
1
Utilities
Cable Available
Electricity Available
Natural Gas Available
Sewer Available
Phone Available
Water Available
Water Source
Public
Window Features
Double Pane Windows
Master on the Main
Yes
Land Information
Lot Size
Less than .5 Acres
Lot Features
Level
Lot Size Estimated
0.05
Garages and Parking Information
Parking Total
2
Parking Features
Garage
Tax Information
Taxes
$746
Tax Year
2025
Tax ID Number
141.1.3.029.0000
Show more
listed by real estate agent lalon haygood and bhhs georgia properties