Back

567 Crown Mountain Way

Dahlonega, GA 30533

The Rains Team
call for more info
404-620-4571
Ask a Question
Send to a Friend
Schedule a Showing
Request More Info
More Homes In
The Overlook At Crown Mountain
99 Madeline Anthony Road, Dahlonega
Smart Mortgage Options
Dalton Carter
Lender
Lic. 1566538
Office:
Direct: 678-425-4140
AP Mortgage
340 Jesse Jewell Parkway
Suite 500A
Gainesville, GA 30501
Apply for a Loan
For Sale
MLS Number 10814672
5 Bedrooms
5 Bathrooms
1 Half Baths
3,713 Square Feet *estimated
Summary of 567 Crown Mountain Way
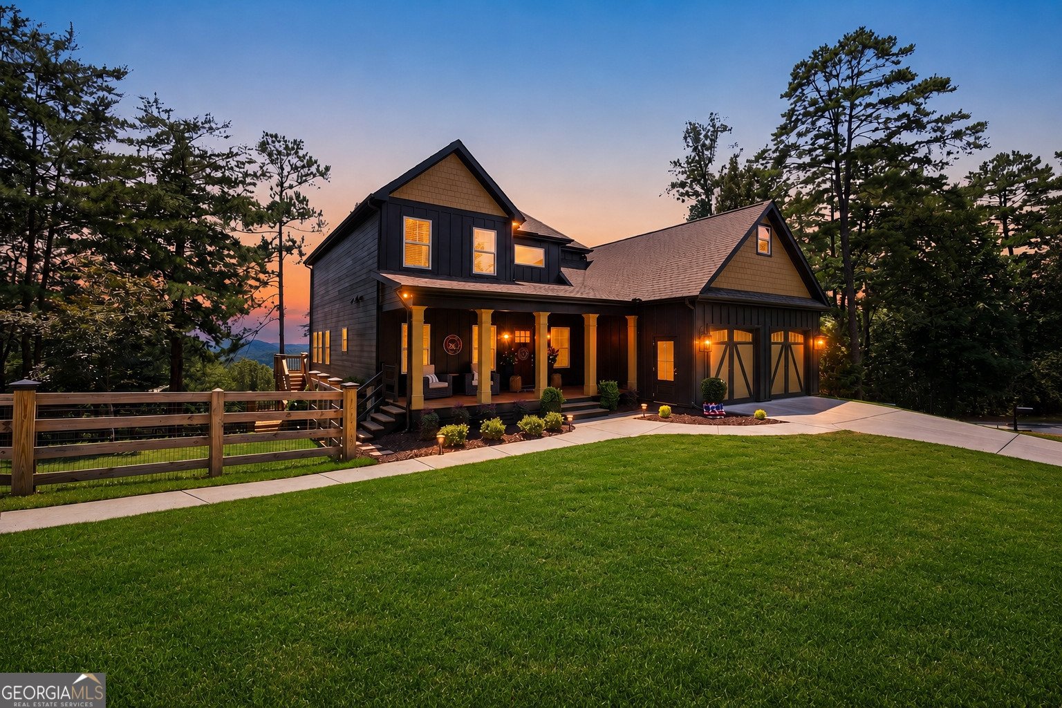
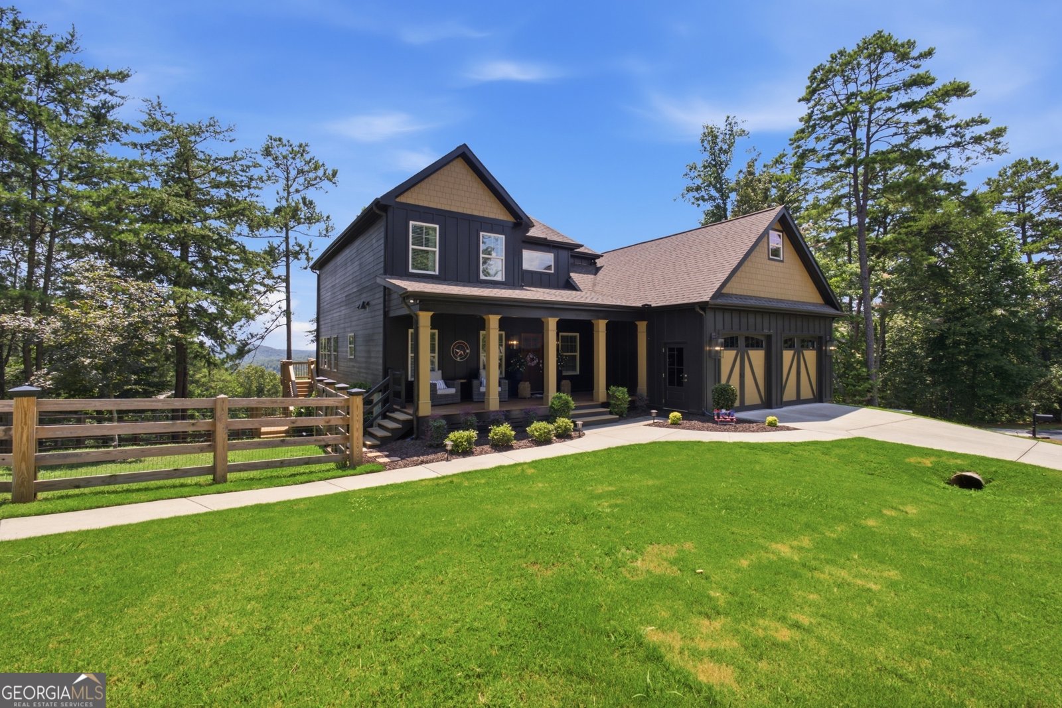
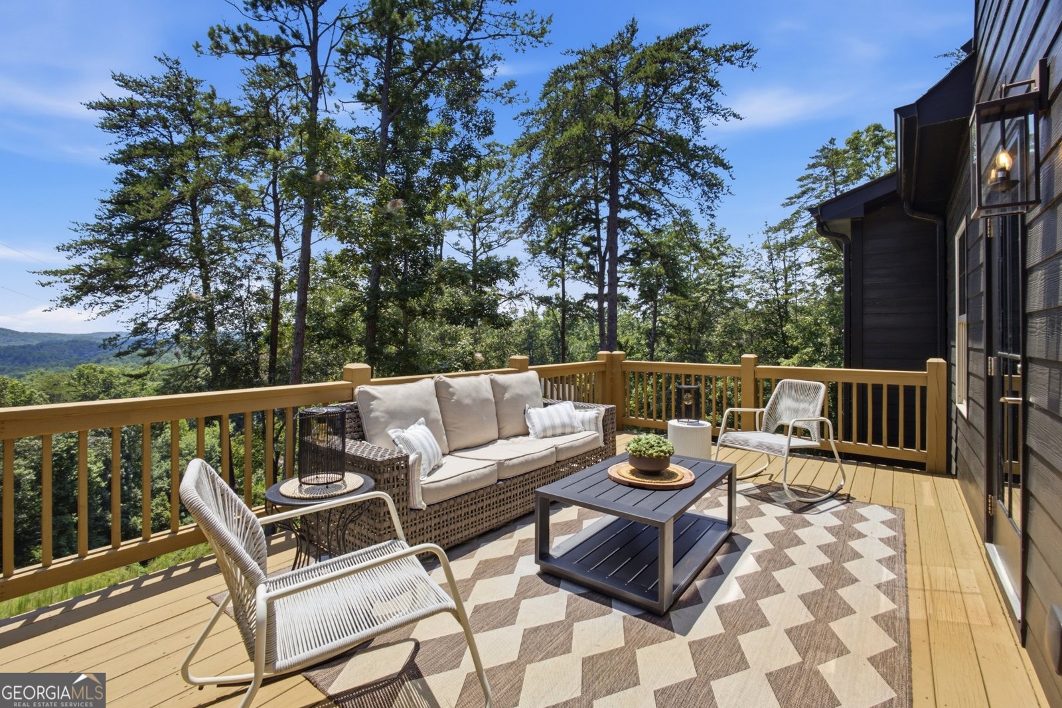
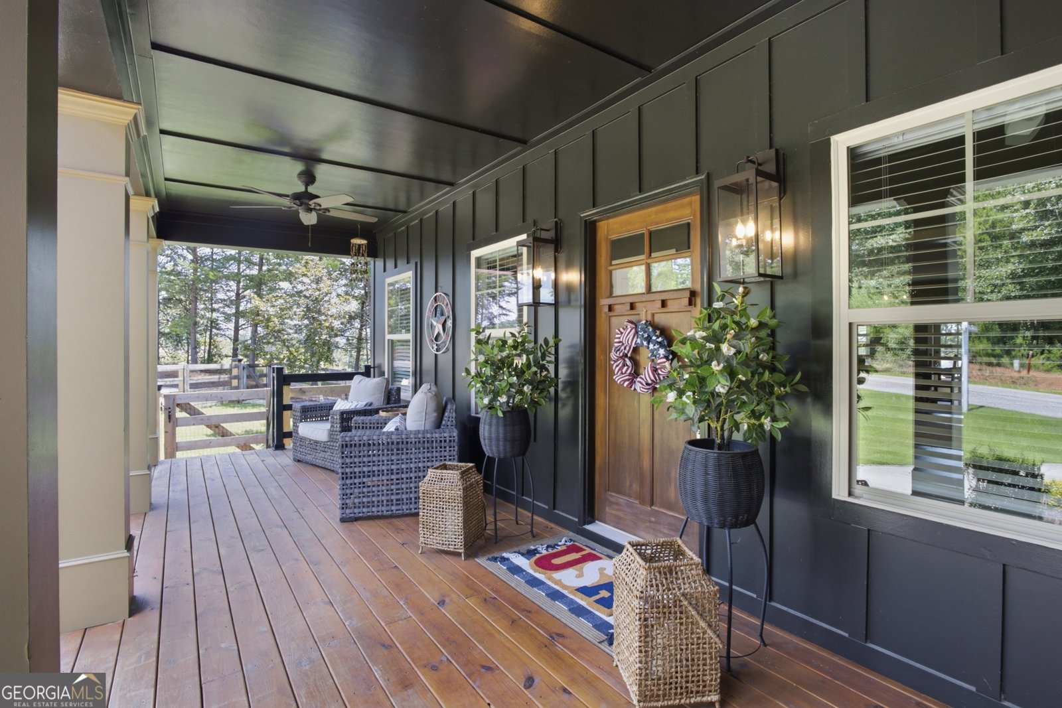
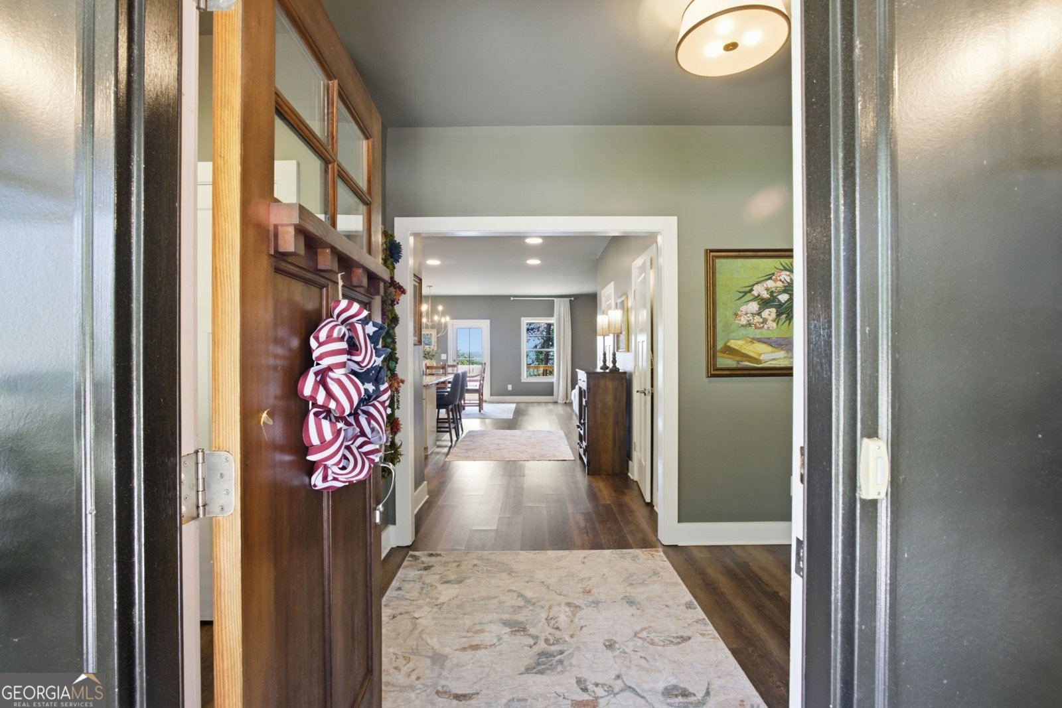
OVER $150K IN UPGRADES, INCREDIBLE MOUNTAIN VIEWS, AND ONLY MINUTES FROM THE DAHLONEGA SQUARE AND WINERIES. Located in a private cul-de-sac within the gated Overlook at Crown Mountain community, this beautifully renovated home offers the perfect balance of privacy, luxury, and convenience. Nearly every room captures breathtaking mountain views, while the open floor plan is designed for both everyday living and effortless entertaining. The main level features a spacious primary suite with a spa-inspired bath, a beautifully updated kitchen with oversized pantries and a large island, and a warm, inviting living room centered around a custom marble fireplace. Upstairs, you'll find two additional ensuite bedrooms and a flexible loft, while the finished terrace level adds two more guest suites plus unfinished space ready for a workshop, gym, or future expansion. Step outside to an expanded back deck overlooking a fully fenced backyard and fire pit, creating the perfect place to enjoy peaceful mountain sunsets. This home also has something most homes in Dahlonega don't have - tons of flat parking. Your main driveway is flat, then an additional parking pad adds even more parking space for easy entertaining. Complete with an oversized two car garage, neighborhood swim and tennis amenities, and just minutes from Dahlonega's restaurants, wineries, and UNG, this home offers mountain living without sacrificing convenience.
Discover this inviting 5-bedroom, 5-bath home located in the well established community of The Overlook At Crown Mountain. Thoughtfully planned, the interior provides 3,713 square feet of finished living space with an open, livable feel from room to room. The kitchen was planned for both everyday meals and special occasions, with plenty of room to cook, serve, and connect. A central family room and dining area provide a welcoming place to unwind, gather, and enjoy time together. The outdoor space includes approximately 0.75 acres, ideal for gardening, outdoor activities, or simply enjoying the seasons. Practical parking available makes everyday living easier for households with multiple vehicles. Set within The Overlook At Crown Mountain in Dahlonega, this home is close to schools, shopping, dining, and area attractions. Just listed within the last few days, this home is already drawing attention. Currently offered at $850,000, this home delivers a strong combination of space, condition, and location.

Show more
567 Crown Mountain Way - Map & Directions
view in Google Maps
Facts & features
School District Information
High School
Middle School
Elementary School
Additional Information about
The Overlook At Crown Mountain
Association
Yes
Association Fee
$1,400
Initiation Fee
$1,200
Association Fee Includes
Swimming
Tennis
Community Features
Gated
Pool
Tennis Court(s)
Walk To Shopping
Neighborhood Tennis
Yes
Neighborhood Pool
Yes
Gated Community
Yes
Additional Information about
567 Crown Mountain Way
County
Year Built
2019
Appliances
Dishwasher
Dryer
Microwave
Oven/Range (Combo)
Refrigerator
Stainless Steel Appliance(s)
Washer
Architectural Style
Craftsman
Basement
Bath Finished
Daylight
Exterior Entry
Finished
Interior Entry
Construction Materials
Concrete
Cooling
Ceiling Fan(s)
Central Air
Dining Room Features
Dining Rm/Living Rm Combo,Seats 12+
Exterior Features
Balcony,Fire Pit,Lighting
Fireplace Features
Family Room
Gas Starter
Living Room
Heating
Heat Pump
Home Warranty
No
Interior Features
Double Vanity
Master On Main Level
Soaking Tub
Walk-In Closet(s)
Kitchen Features
Kitchen Island
Pantry
Walk-in Pantry
Levels
Three Or More
Financing Available
Cash
Conventional
FHA
VA Loan
Patio and Porch Features
Deck
Patio
Porch
Selling Status
Resale
Rooms
Den
Exercise Room
Family Room
Great Room
Laundry
Loft
Security Features
Gated Community
Smoke Detector(s)
Sewer Type
Public Sewer
Total Finished Area
3,713
Total Fire Places
1
Utilities
Cable Available
Electricity Available
Natural Gas Available
Phone Available
Sewer Available
Water Available
Water Source
Public
Finished Basement
Yes
Master on the Main
Yes
Land Information
Lot Size
.5 to 1 Acre
Lot Features
Cul-De-Sac
Open Lot
Private
Lot Size Estimated
0.75
Fencing
Back Yard
Fenced
Wood
View
Mountain(s)
Garages and Parking Information
Parking Features
Garage
Guest
Parking Pad
RV/Boat Parking
Tax Information
Taxes
$6,655
Tax Year
25
Tax ID Number
062A 148
Show more
listed by real estate agent cody dodge and exp realty