Back

124 Golden Autumn Drive

Dahlonega, GA 30533

The Rains Team
call for more info
404-620-4571
Ask a Question
Send to a Friend
Schedule a Showing
Request More Info
More Homes In
Sky Country
15 Hyalite Road, Dahlonega
296 Cloudland Road, Dahlonega
33 Highland Road, Dahlonega
Smart Mortgage Options
Dalton Carter
Lender
Lic. 1566538
Office:
Direct: 678-425-4140
AP Mortgage
340 Jesse Jewell Parkway
Suite 500A
Gainesville, GA 30501
Apply for a Loan
For Sale
MLS Number 10814944
4 Bedrooms
4 Bathrooms
1 Half Baths
5,014 Square Feet *estimated
Summary of 124 Golden Autumn Drive
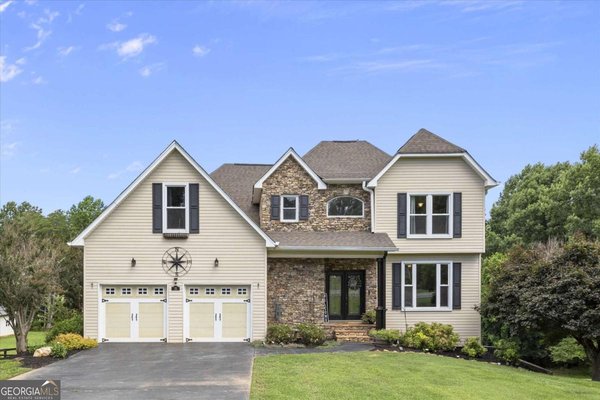
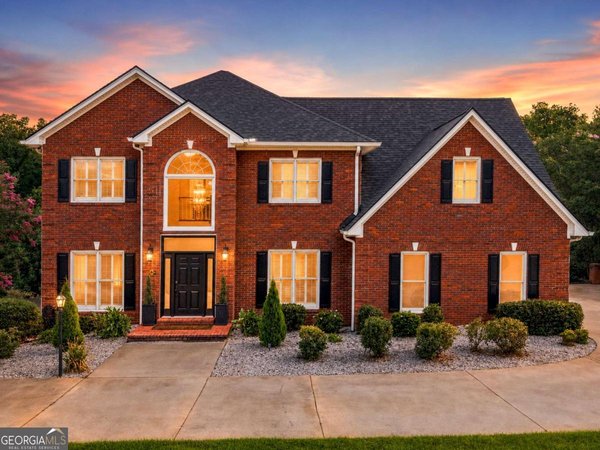
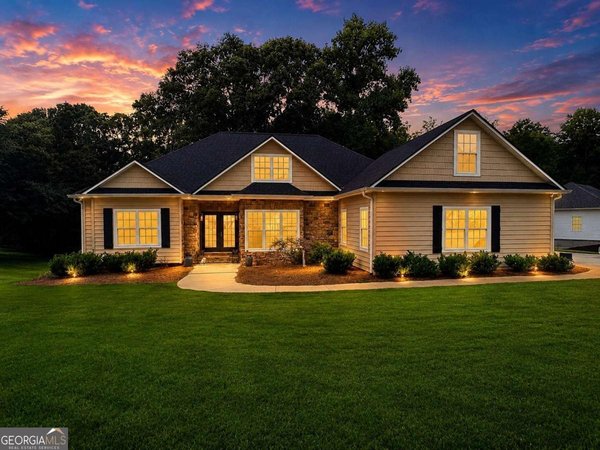
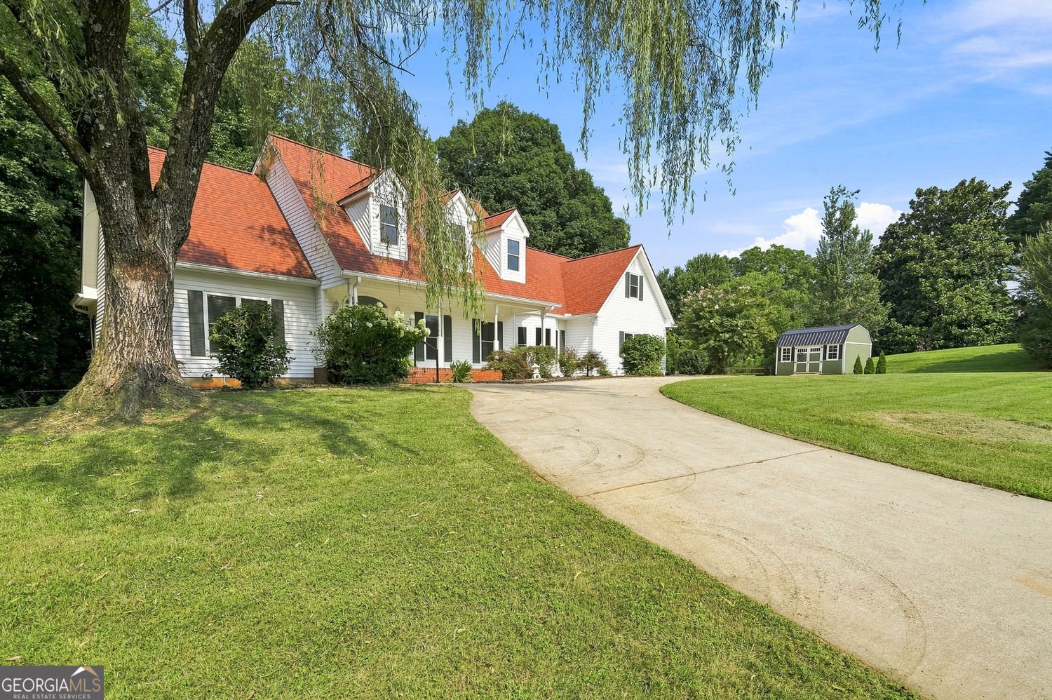
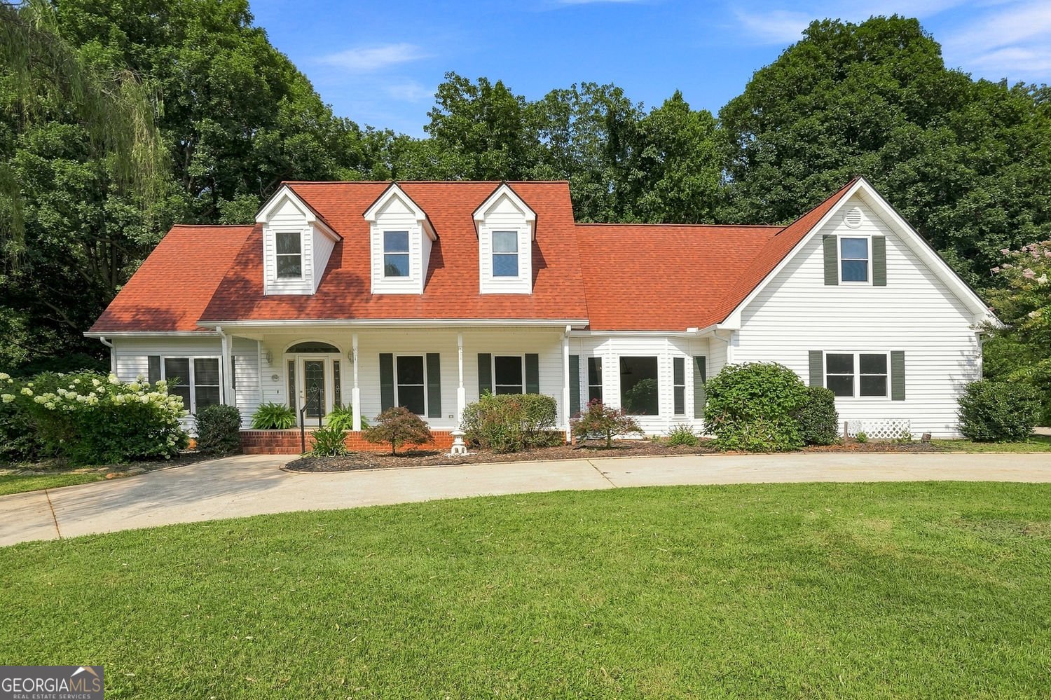
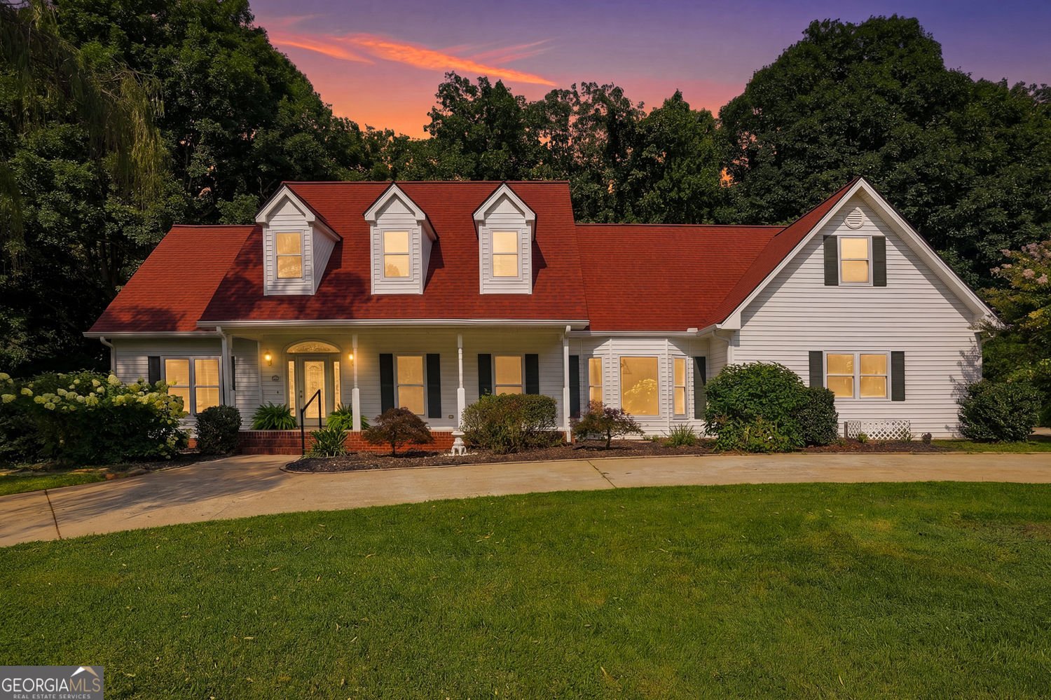
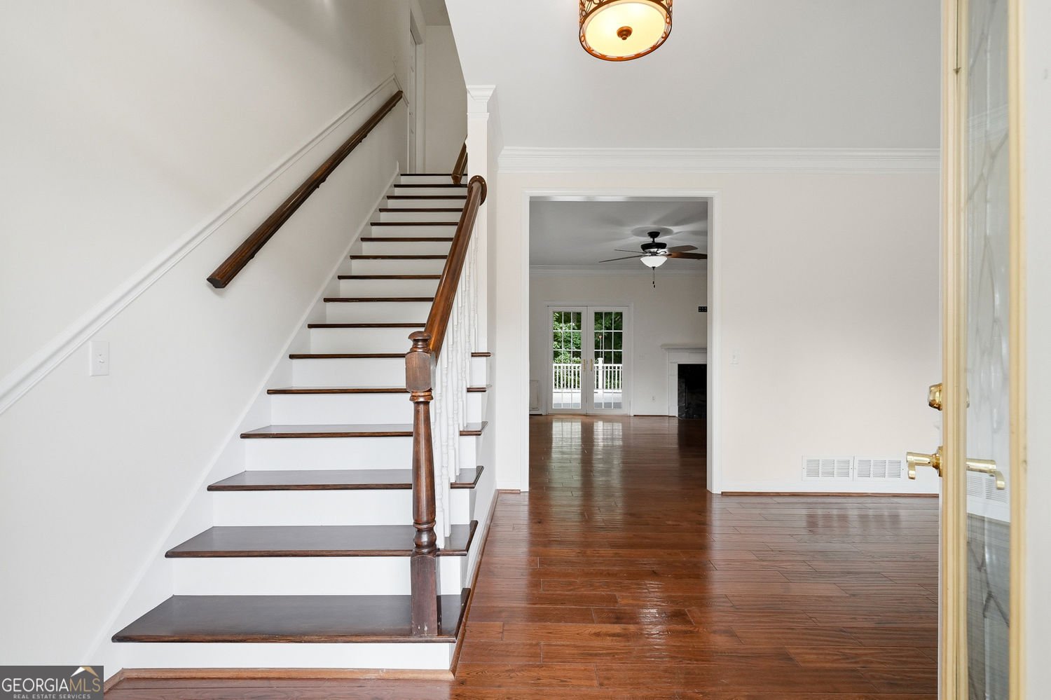
GORGEOUS COUNTRY HOME IN PRIME NEIGHBORHOOD IN DAHLONEGA!!! Priced to sell -$25K BELOW APPRAISAL-this FANTASTIC home is back on the market with fresh paint and a clean slate for you to make it YOUR OWN-completely MOVE-IN READY!! Nestled on a beautiful 2-acre lot, this special custom home offers the perfect blend of comfort, charm, and privacy. With over 5000 sq. ft. of living space, you'll find rooms to meet all your needs! Enter the warm and welcoming living room and enjoy the expansive main level, ideal for entertaining guests. The heart of the home is the inviting Great Room featuring a central fireplace with French doors on either side leading to the expansive deck overlooking a huge maintenance free backyard. Your country kitchen, complete with a stylish apron sink, adjoins the breakfast nook and laundry room. Owners Suite on main level is expansive, and ensuite includes a separate soaking tub and oversized walk-in shower. Upstairs- you'll find 3 secondary rooms and 2 full baths. All the room you need for large families or perfect for empty nesters who prefer one level living with room for guests. A versatile basement, with kitchen and bath, complete the downstairs apartment with other flex rooms to use however you see fit. The space is perfect for multigenerational living - or perhaps a way to offset expenses with potential rental income. The possibilities are endless! Located in Sky Country, this exceptional property is less than 2 miles from the downtown Square in Dahlonega. UNG, Zwerner Lake, Restaurants and shopping are less than 5 minutes away. Endless mountain views as you come and go from your home in the mountains! Enjoy all the activities and festivals that Dahlonega has to offer all year long! You must see this awesome home to truly appreciate it! Schedule your showing appointment today!
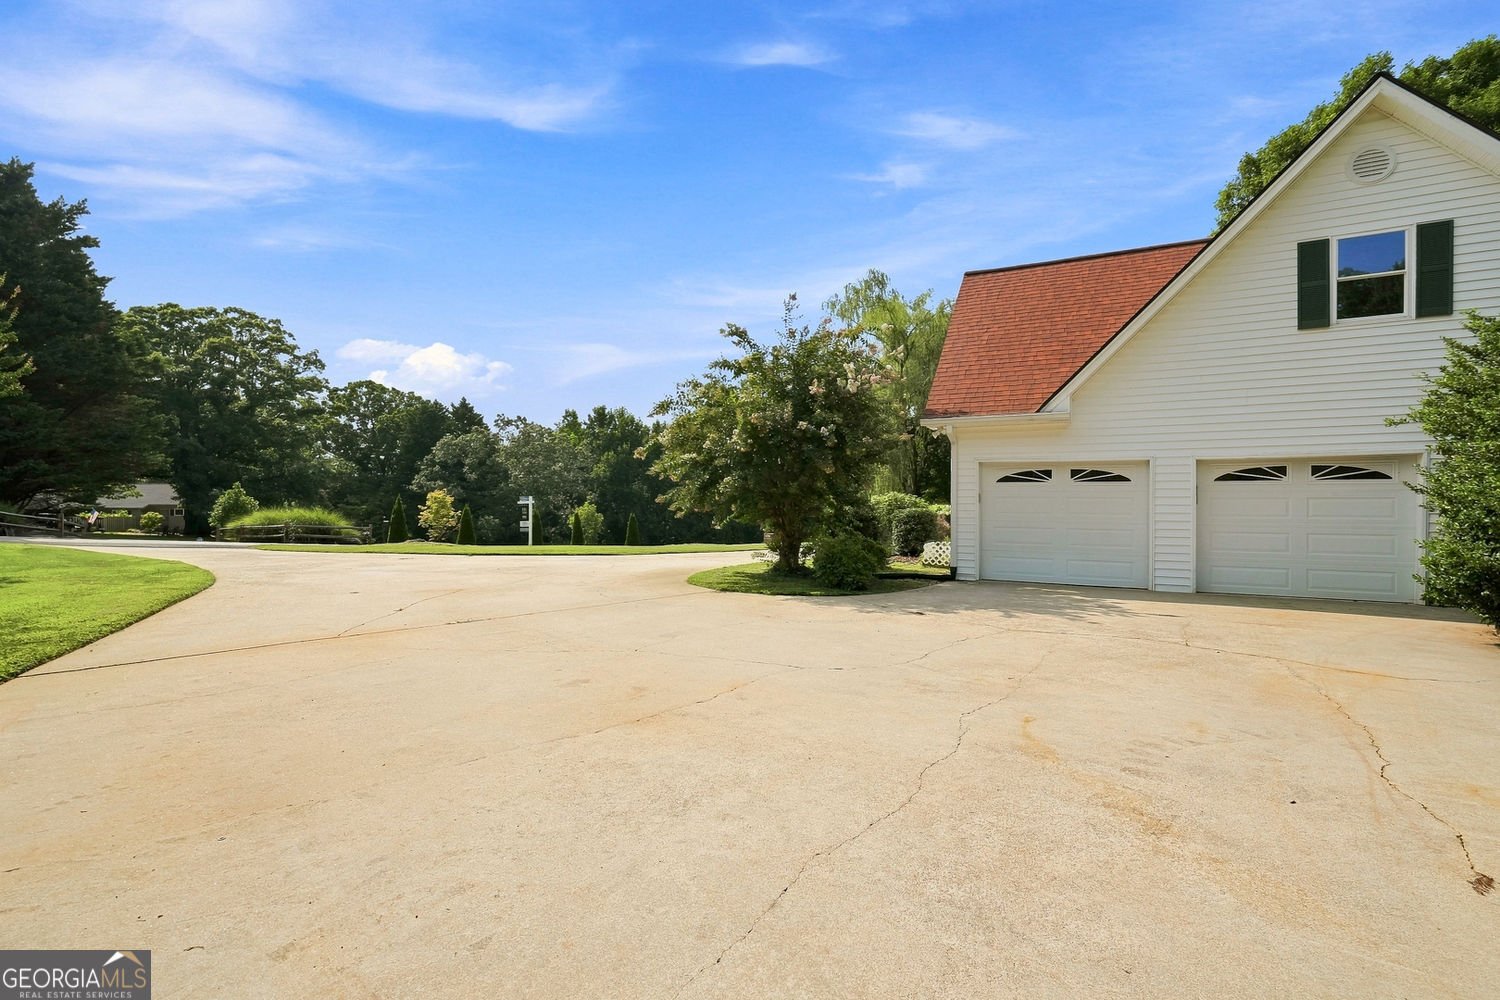
Welcome home to this spacious 4-bed, 4-bath residence nestled in Sky Country in Dahlonega, GA. Inside, the home offers 5,014 square feet of finished living space, giving plenty of room for everyday living and easy entertaining. The kitchen was planned for both everyday meals and special occasions, with plenty of room to cook, serve, and connect. The main living areas are filled with natural light and provide an easy flow for hosting friends or enjoying quiet evenings at home. Outside, the property offers approximately 2.06 acres, giving ample room to relax, play, or plan future outdoor projects. The property includes parking available for multiple vehicles, offering convenience for residents and guests. Sky Country offers a well established community setting in Dahlonega with convenient access to local shopping, dining, and major routes. With only a few days on the market, this property is a must see for buyers watching the area. With an asking price of $698,000, this property represents an appealing opportunity in the current market.

Show more
124 Golden Autumn Drive - Map & Directions
view in Google Maps
Facts & features
School District Information
High School
Middle School
Elementary School
Additional Information about
Sky Country
Association
Yes
Association Fee
$35
Association Fee Includes
Maintenance Grounds
Additional Information about
124 Golden Autumn Drive
County
Neighborhood
Year Built
1992
Appliances
Dishwasher
Refrigerator
Washer
Dryer
Oven/Range (Combo)
Architectural Style
Traditional
Basement
Daylight
Exterior Entry
Finished
Full
Construction Materials
Vinyl Siding
Cooling
Central Air
Dining Room Features
Separate Room
Exterior Features
Other,Garden
Fireplace Features
Family Room
Gas Log
Flooring
Hardwood
Carpet
Tile
Heating
Central
Home Warranty
No
Interior Features
Master On Main Level
Kitchen Features
Breakfast Bar
Breakfast Room
Country Kitchen
Laundry Features
In Mud Room
Levels
Three Or More
Financing Available
Cash
Conventional
FHA
VA Loan
Other Structures
Shed(s),Outbuilding
Patio and Porch Features
Patio
Selling Status
Resale
Roof
Composition
Rooms
Bonus Room
Den
Exercise Room
Great Room
Laundry
Security Features
Smoke Detector(s)
Sewer Type
Septic Tank
Showing Info
Septic Tank
Total Finished Area
5,014
Total Fire Places
1
Utilities
Cable Available
Electricity Available
Phone Available
Underground Utilities
Water Available
High Speed Internet
Propane
Water Source
Public
Finished Basement
Yes
Master on the Main
Yes
Land Information
Lot Size
2 to 5 Acres
Lot Features
Sloped
Lot Size Estimated
2.06
Fencing
Chain Link
Fenced
Garages and Parking Information
Parking Total
6
Parking Features
Garage
Kitchen Level
Guest
Garage Door Opener
Side/Rear Entrance
Tax Information
Taxes
$2,850
Tax Year
2025
Tax ID Number
078A 045
Show more
listed by real estate agent sandy king and harry norman realtors