Back

3923 Howell Park Road

Duluth, GA 30096

The Rains Team
call for more info
404-620-4571
Ask a Question
Send to a Friend
Schedule a Showing
Request More Info
More Homes In
Howell Park
3974 Howell Park Rd., Duluth
4014 Howell Park Road, Duluth
Smart Mortgage Options
Dalton Carter
Lender
Lic. 1566538
Office:
Direct: 678-425-4140
AP Mortgage
340 Jesse Jewell Parkway
Suite 500A
Gainesville, GA 30501
Apply for a Loan
For Sale
MLS Number 10880294
3 Bedrooms
2 Bathrooms
2 Half Baths
Square Footage Not Provided
Summary of 3923 Howell Park Road
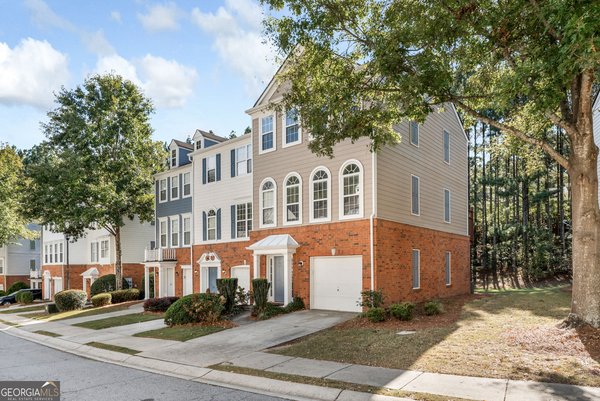
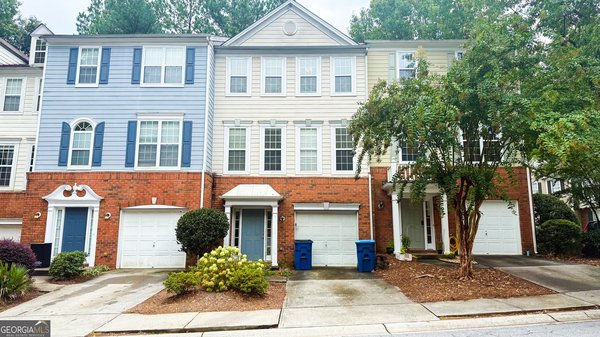
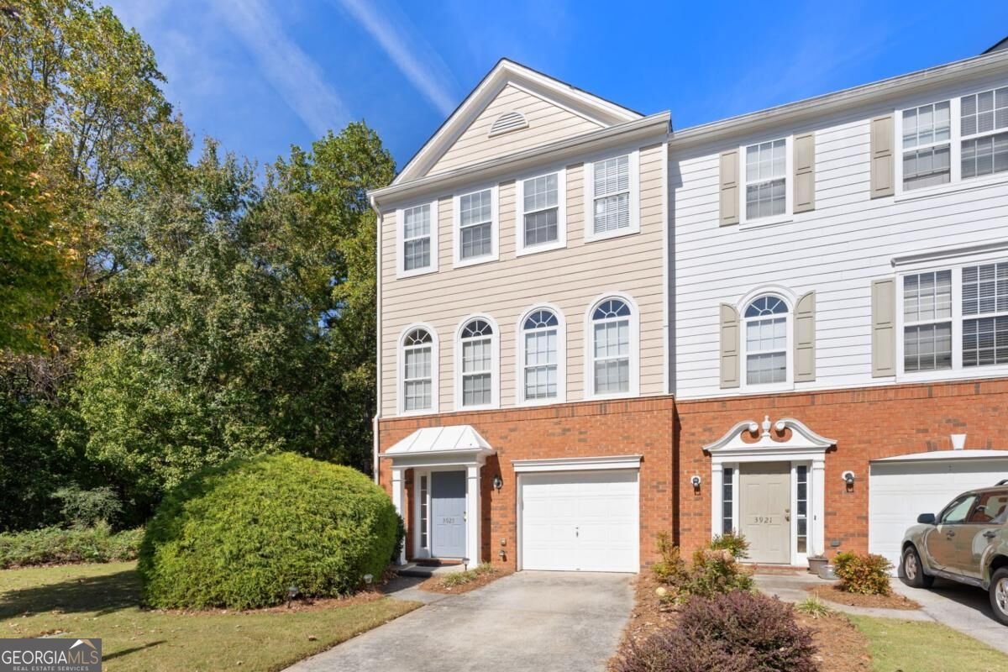
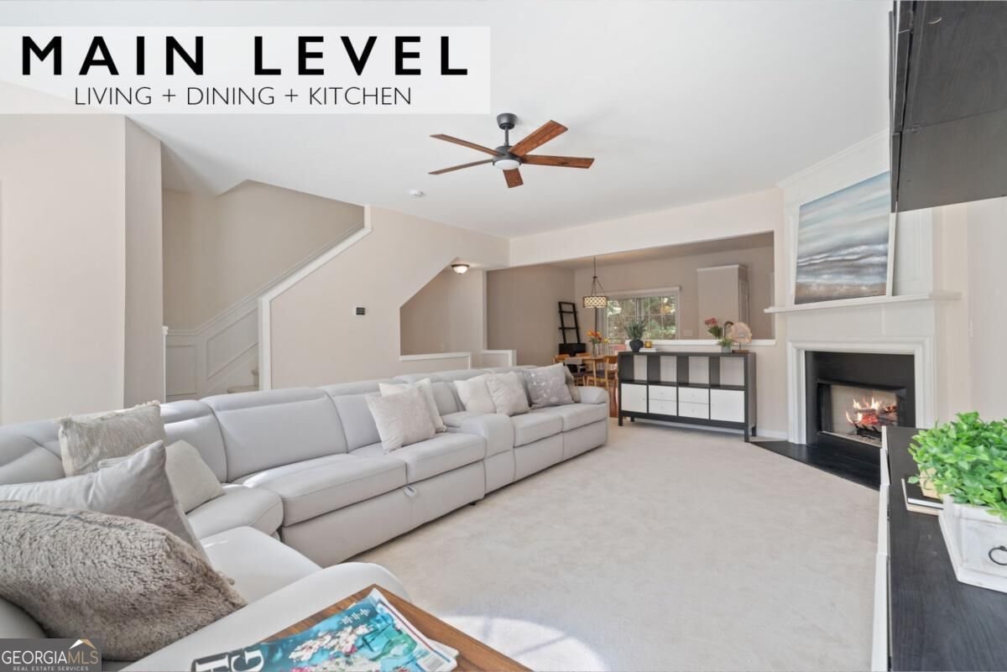
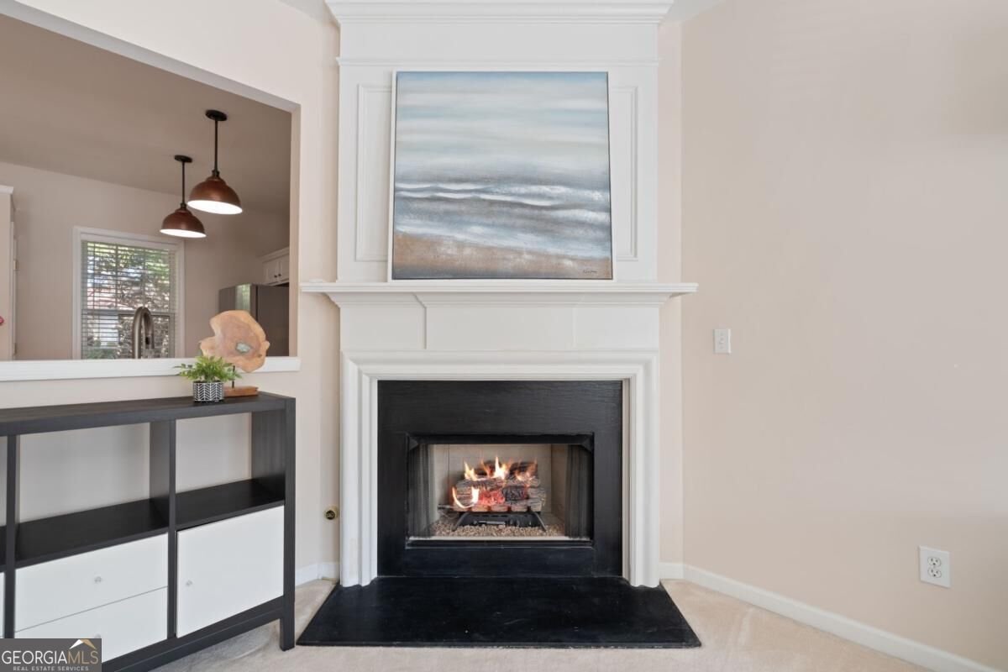
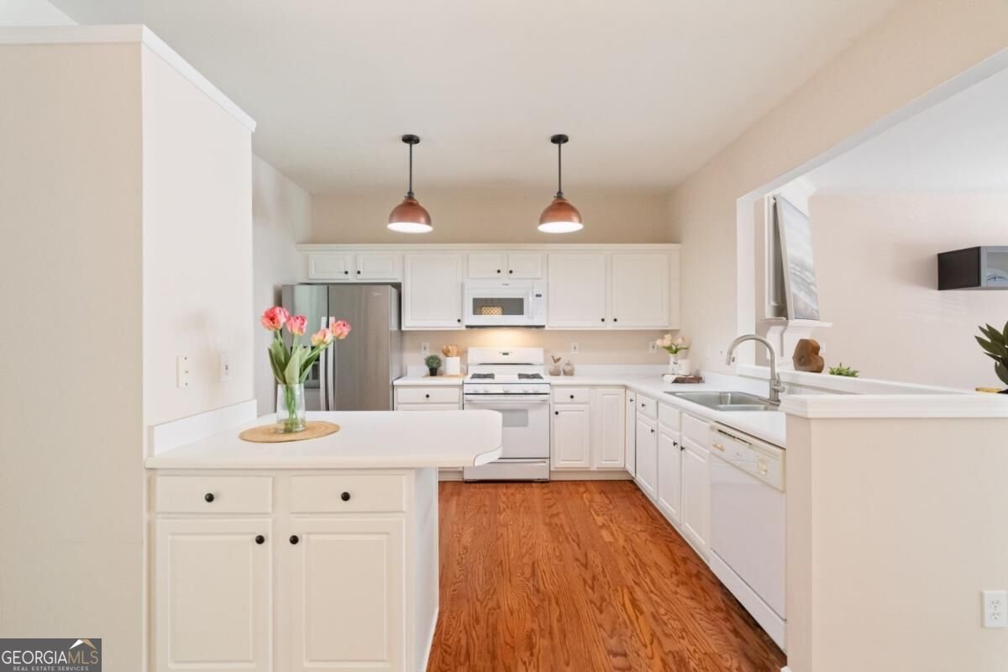
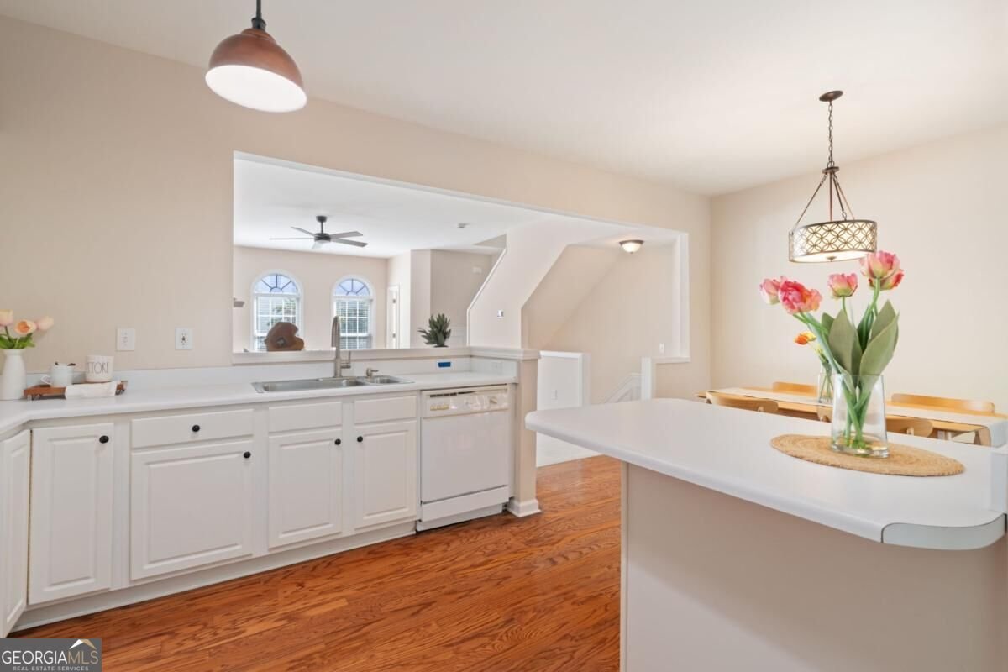
A place to settle in, make your own, and feel right at home! This end unit townhome in Howell Park offers three levels of living space, a wooded backdrop, and extra green space along the side of the home. Move in ready and comfortable as it is, there's still plenty of opportunity to add your own personality and style. The main level brings everyone together with a welcoming living room, cozy fireplace, and an easy flow into the dining area and kitchen. White cabinetry and generous counter space keep the kitchen practical, while the rear deck offers a lovely spot for morning coffee, fresh air, or a quiet evening overlooking the trees. Upstairs, both bedrooms have vaulted ceilings that make them feel especially spacious. The primary bedroom features a walk-in closet and private bath with double vanities, while the second bedroom also has vaulted ceilings, a walk in closet and a full bathroom nearby. Laundry located on the bedroom level makes life a little easier. The entry level offers even more flexibility with a room that could become a third bedroom, home office, workout room, or whatever suits your lifestyle. A half bath and access to the attached garage complete this level. And then there's the location! Howell Park offers a community pool, tennis courts, clubhouse, fitness center, and dog park. You're close to I-85 via Pleasant Hill Road, making it easy to get around metro Atlanta. Downtown Duluth is just minutes away with its lively calendar of concerts, festivals, food trucks, and community gatherings. Head toward Peachtree Corners for even more to enjoy, from Town Center events and restaurants to shopping and dining at The Forum. Conveniently located, easy to settle into, and ready for your personal touch, this is a place to make your own and call home.
Welcome home to this spacious 3-bed, 2-bath residence nestled in Howell Park in Duluth, GA. From the first step inside, the flow of this home feels both practical and welcoming. A bright, open kitchen offers generous workspace, storage, and a direct view into the main gathering spaces. Open concept living and dining spaces create a comfortable setting for gatherings of all kinds. The outdoor space includes approximately 0.04 acres, ideal for gardening, outdoor activities, or simply enjoying the seasons. With parking available for multiple vehicles, the home provides flexible options for families and visitors. Set within Howell Park in Duluth, this home is close to schools, shopping, dining, and area attractions. Just listed within the last few days, this home is already drawing attention. At $340,000, this home is well positioned for buyers seeking value in Duluth.
▾ Show more
3923 Howell Park Road - Map & Directions
view in Google Maps
Facts & features
School District Information
High School
Middle School
Elementary School
Additional Information about
Howell Park
Association
Yes
Association Fee
$3,120
Association Fee Includes
Maintenance Grounds
Pest Control
Reserve Fund
Swimming
Tennis
Water
Community Features
Fitness Center
Pool
Tennis Court(s)
Neighborhood Tennis
Yes
Neighborhood Pool
Yes
Additional Information about
3923 Howell Park Road
County
Neighborhood
Year Built
2002
Appliances
Dishwasher
Dryer
Microwave
Oven/Range (Combo)
Refrigerator
Washer
Architectural Style
Brick Front
Traditional
Foundation
Slab
Construction Materials
Brick
Other
Cooling
Ceiling Fan(s)
Central Air
Dining Room Features
Separate Room
Fireplace Features
Gas Log
Gas Starter
Living Room
Flooring
Carpet
Hardwood
Heating
Central
Forced Air
Home Warranty
No
Interior Features
Double Vanity
Vaulted Ceiling(s)
Walk-In Closet(s)
Kitchen Features
Breakfast Bar
Laundry Features
In Hall,Laundry Closet,Upper Level
Levels
Three Or More
Patio and Porch Features
Deck
Selling Status
Resale
Roof
Composition
Rooms
Bonus Room
Foyer
Other
Security Features
Smoke Detector(s)
Sewer Type
Public Sewer
Showing Info
Public Sewer
Total Fire Places
1
Utilities
Cable Available
Electricity Available
High Speed Internet
Natural Gas Available
Sewer Available
Water Available
Water Source
Public
Land Information
Lot Size
Less than .5 Acres
Lot Features
Level
Private
Lot Size Estimated
0.04
Fencing
Other
Garages and Parking Information
Parking Total
1
Parking Features
Garage
Tax Information
Taxes
$5,823
Tax Year
2025
Tax ID Number
R6260-416
▾ Show more
listed by real estate agent jill brooks rice and keller williams realty peachtreeroad