Back

3110 Birchton Street

Johns Creek, GA 30022

The Rains Team
call for more info
404-620-4571
Ask a Question
Send to a Friend
Schedule a Showing
Request More Info
Smart Mortgage Options
Dalton Carter
Lender
Lic. 1566538
Office:
Direct: 678-425-4140
AP Mortgage
340 Jesse Jewell Parkway
Suite 500A
Gainesville, GA 30501
Apply for a Loan
For Sale
MLS Number 10879921
4 Bedrooms
2 Bathrooms
1 Half Baths
4,520 Square Feet *estimated
Summary of 3110 Birchton Street
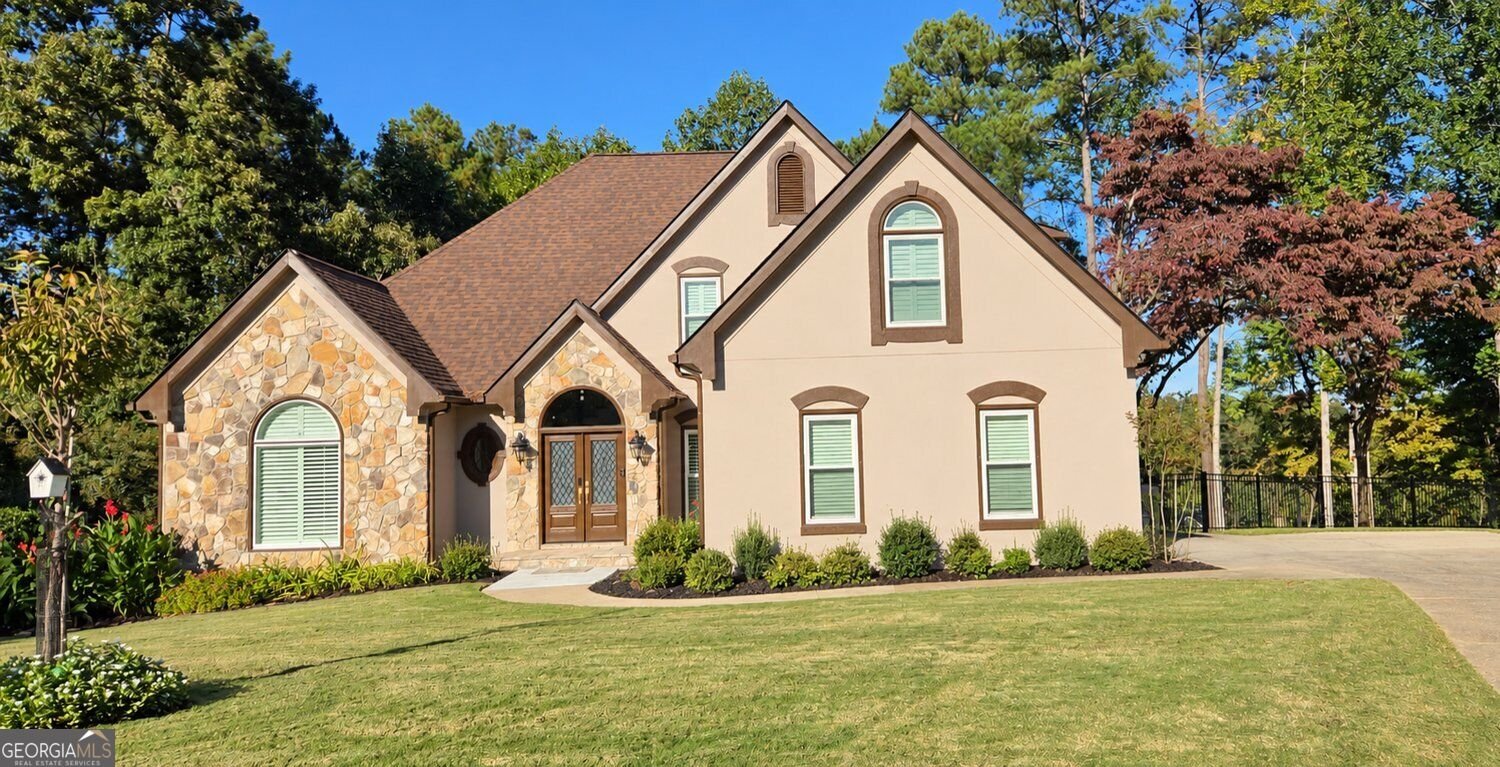
Beautifully renovated primary on main home in the sought-after Wynbrook neighborhood of Johns Creek with over $142,000 in seller upgrades! The interior features soaring ceilings, refinished hardwood floors, and a fully updated kitchen with quartz countertops, white cabinetry, stainless steel appliances, plus a full wall of new cabinetry with glass front upper cabinets. The oversized primary suite features a fully renovated bathroom with lighted LED mirrors. Additional improvements throughout include fresh paint, updated lighting, custom plantation shutters, luxury remote-controlled window treatments, and added laundry room cabinetry. The transformed fenced fenced in backyard is a showstopper! With 21 trees removed to create a sunny outdoor retreat, the yard features all new landscaping, retaining walls creating multiple level areas, Emerald Zoysia sod, front and backyard irrigation. Major improvements include a brand-new roof, water heater, gutters with GutterGuard, sewer line, and electrical panel updated to current code. Additional upgrades include a radon mitigation system, Bluetooth-enabled garage door opener, newer carpet, added multiple indoor quad outlets and outdoor holiday lighting outlets, plus additional outdoor water spigots. The partially finished walkout basement offers three finished rooms with luxury vinyl flooring, perfect for a media room, game room, home office, or flex space, plus abundant unfinished storage. Conveniently located near Avalon, shopping, dining, parks, and top-rated Fulton County schools!
Welcome to this beautifully maintained 4-bedroom, 2-bath home in the sought after Wynbrook community of Johns Creek. Inside, the home offers 4,520 square feet of finished living space, giving plenty of room for everyday living and easy entertaining. The kitchen functions as the heart of the home with ample counter space, storage, and a natural connection to the main living areas. Open concept living and dining spaces create a comfortable setting for gatherings of all kinds. Outside, the property offers approximately 0.387 acres, giving ample room to relax, play, or plan future outdoor projects. Practical parking available for multiple vehicles makes everyday living easier for households with multiple vehicles. Set within Wynbrook in Johns Creek, this home is close to schools, shopping, dining, and area attractions. At $849,000, this home is well positioned for buyers seeking value in Johns Creek.
▾ Show more
3110 Birchton Street - Map & Directions
view in Google Maps
Facts & features
School District Information
High School
Middle School
Elementary School
Additional Information about
Wynbrook
Association
Yes
Association Fee
$850
Association Fee Includes
Reserve Fund
Management Fee
Community Features
Playground
Street Lights
Additional Information about
3110 Birchton Street
County
Neighborhood
Year Built
1990
Appliances
Dishwasher
Disposal
Dryer
Microwave
Washer
Gas Water Heater
Architectural Style
Traditional
Basement
Daylight
Exterior Entry
Partial
Finished
Unfinished
Partially Finished
Interior Entry
Construction Materials
Stone
Stucco
Concrete
Wood Siding
Cooling
Ceiling Fan(s)
Central Air
Zoned
Dining Room Features
Separate Room
Exterior Features
Lighting,Sprinkler System,Garden
Fireplace Features
Gas Starter
Living Room
Gas Log
Flooring
Carpet
Hardwood
Heating
Natural Gas
Central
Zoned
Home Warranty
No
Interior Features
High Ceilings
Tray Ceiling(s)
Vaulted Ceiling(s)
Walk-In Closet(s)
Kitchen Features
Breakfast Bar
Pantry
Breakfast Room
Breakfast Area
Laundry Features
Laundry Closet
Levels
Two
Patio and Porch Features
Deck
Selling Status
Updated/Remodeled,Resale
Roof
Composition
Rooms
Office
Other
Security Features
Carbon Monoxide Detector(s)
Smoke Detector(s)
Security System
Sewer Type
Public Sewer
Total Finished Area
4,520
Total Fire Places
1
Utilities
Cable Available
Electricity Available
Natural Gas Available
Phone Available
Sewer Available
Water Available
Underground Utilities
High Speed Internet
Sewer Connected
Water Source
Public
Window Features
Double Pane Windows
Window Treatments
Finished Basement
Yes
Land Information
Lot Size
Less than .5 Acres
Lot Features
Private
Other
Lot Size Estimated
0.387
Fencing
Back Yard
Fenced
Garages and Parking Information
Parking Total
2
Parking Features
Garage
Garage Door Opener
Kitchen Level
Tax Information
Taxes
$6,274
Tax Year
2026
Tax ID Number
12 306708720723
▾ Show more
listed by real estate agent margarita fila and harry norman realtors