Back

1105 Olivine Drive

Johns Creek, GA 30022

The Rains Team
call for more info
404-620-4571
Ask a Question
Send to a Friend
Schedule a Showing
Request More Info
Smart Mortgage Options
Dalton Carter
Lender
Lic. 1566538
Office:
Direct: 678-425-4140
AP Mortgage
340 Jesse Jewell Parkway
Suite 500A
Gainesville, GA 30501
Apply for a Loan
For Sale
MLS Number 10844975
4 Bedrooms
2 Bathrooms
1 Half Baths
3,298 Square Feet *estimated
Summary of 1105 Olivine Drive
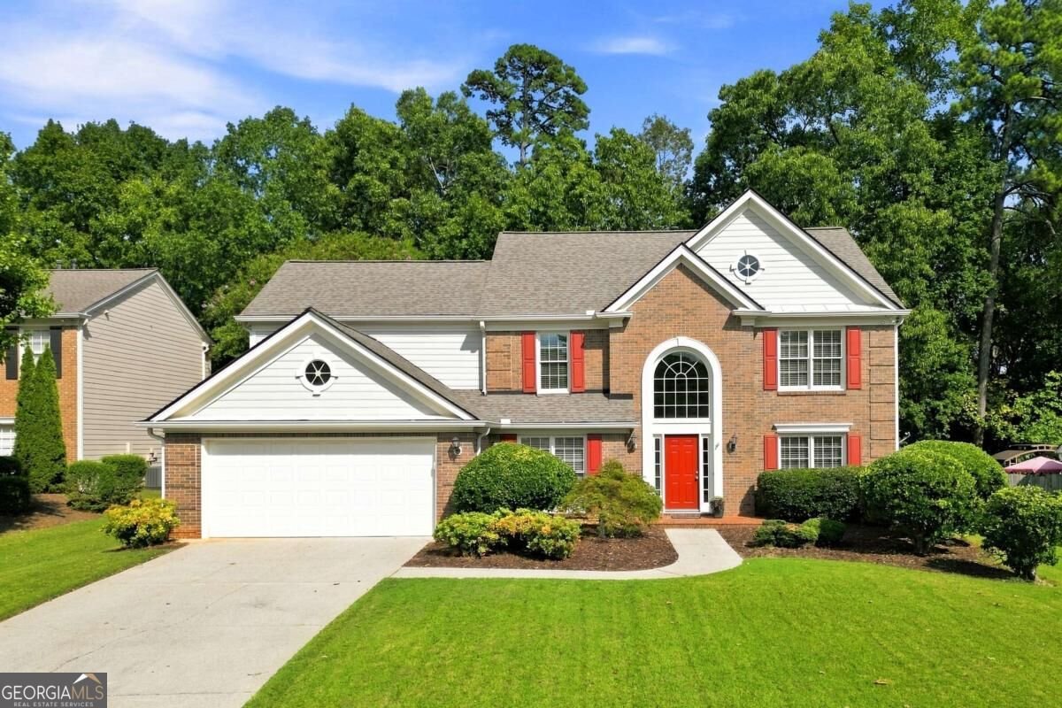
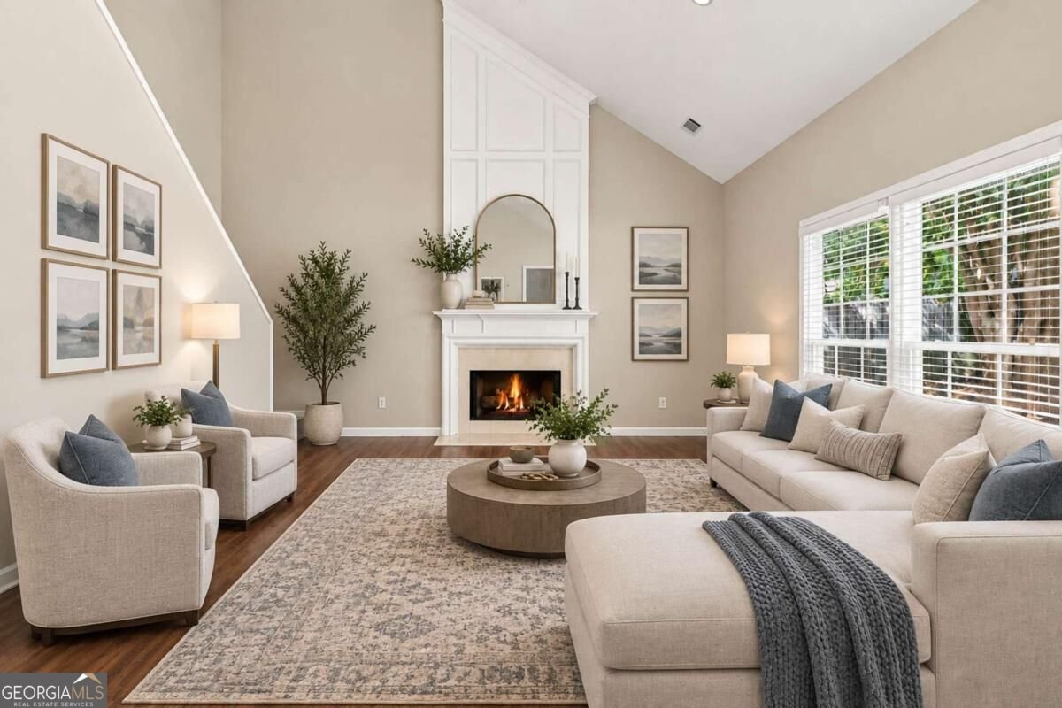
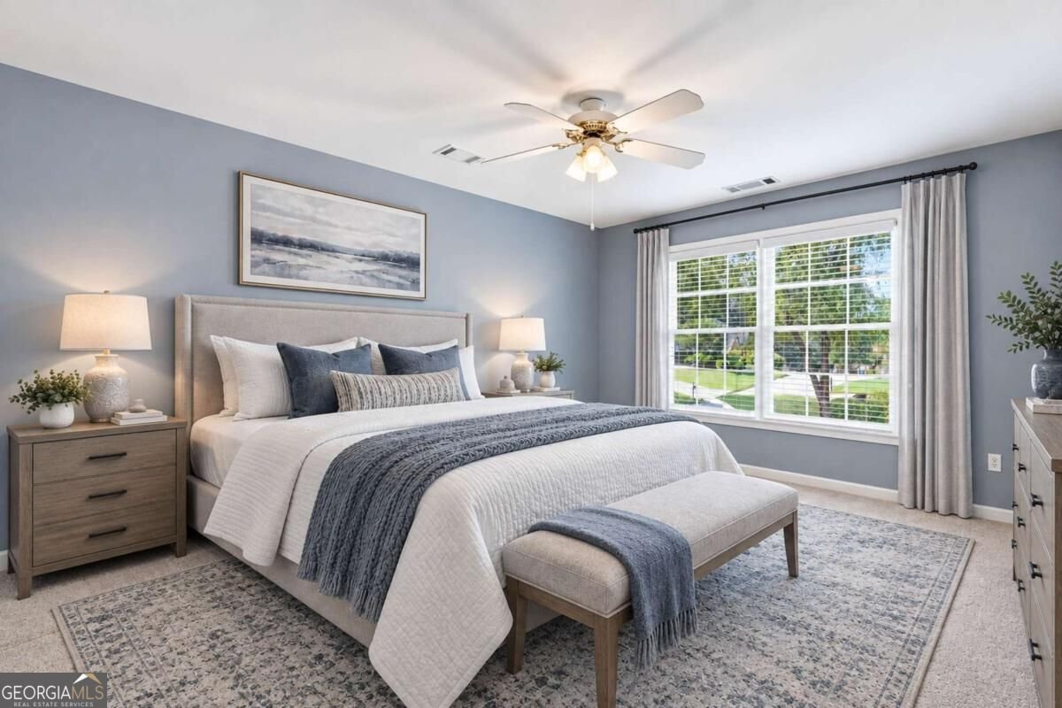
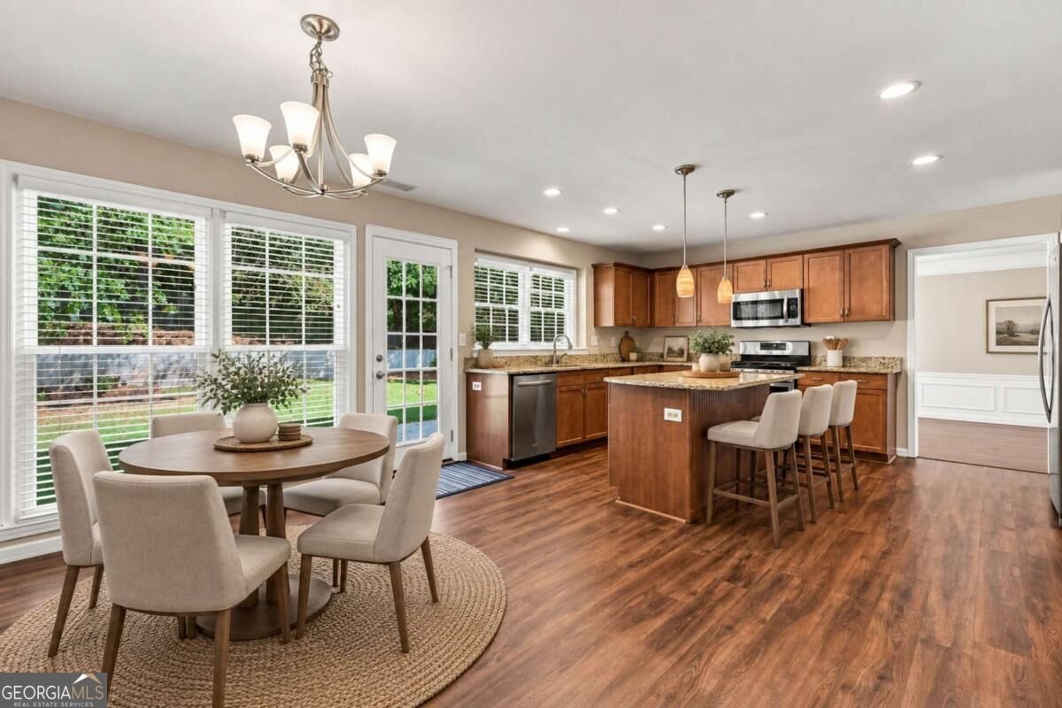
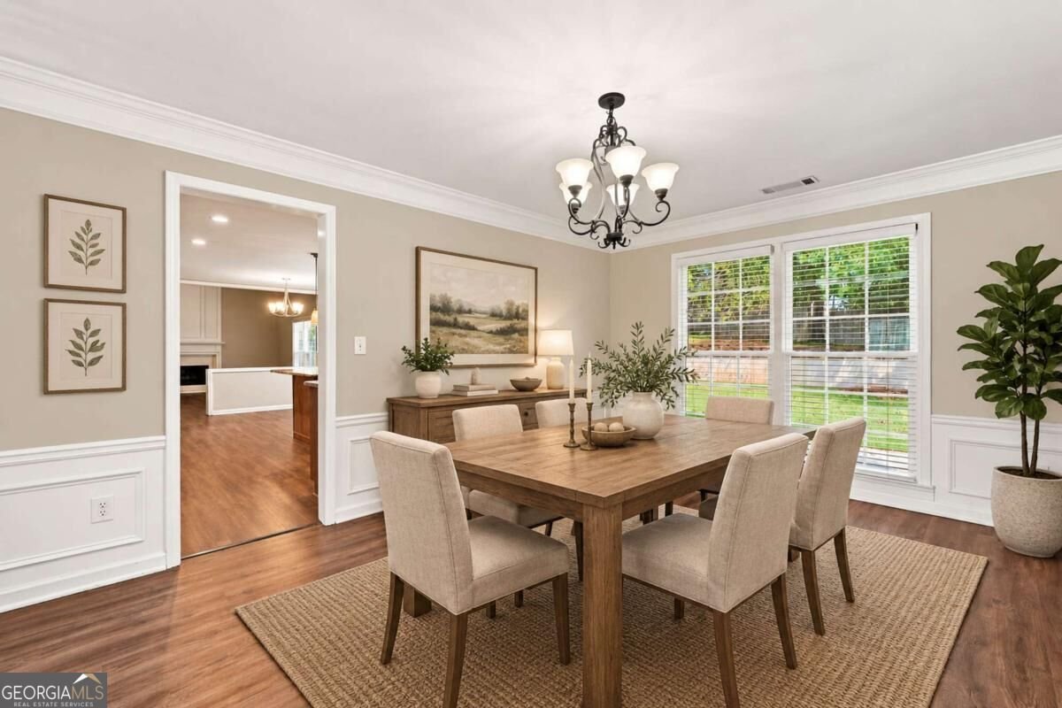
Welcome to this beautifully maintained 4-bedroom, 21/2-bath home in the desirable Silver Ridge subdivision, offering a spacious and inviting floor plan designed for both everyday living and entertaining. A spacious two-story foyer welcomes you inside, leading to an impressive two-story living room filled with natural light. The home also features a separate dining room, private office, and a comfortable sitting room, providing plenty of flexible living space. At the heart of the home is the expansive kitchen, featuring an abundance of cabinetry, generous counter space, and a large center island. The kitchen opens seamlessly to the living room, creating a wonderful gathering space for family and guests while maintaining an open and airy feel. Convenient kitchen-level entry from the garage makes bringing in groceries and managing everyday routines especially easy. Upstairs, the spacious primary suite offers a relaxing retreat with a beautifully appointed bathroom featuring a double vanity, separate shower, and whirlpool tub. Three additional bedrooms provide plenty of space for family or guests. Outside, enjoy the beautifully landscaped yard and level backyard, perfect for entertaining, relaxing, or creating your own outdoor retreat. The home also features new HVAC systems and a newer roof, offering valuable updates for added comfort and peace of mind. Silver Ridge offers wonderful neighborhood amenities including a swimming pool, tennis courts, and playground, all while being conveniently located near shopping, dining, parks, and everyday conveniences. The home is also served by highly regarded Abbots Hill Elementary, Taylor Road Middle, and Chattahoochee High School. This is a wonderful opportunity to enjoy a spacious, beautifully maintained home with thoughtful updates, exceptional neighborhood amenities, and a location that makes everyday living convenient.
Discover this inviting 4-bedroom, 2-bath home located in the well established community of Silver Ridge. Thoughtfully planned, the interior provides 3,298 square feet of finished living space with an open, livable feel from room to room. The kitchen was planned for both everyday meals and special occasions, with plenty of room to cook, serve, and connect. Open concept living and dining spaces create a comfortable setting for gatherings of all kinds. The outdoor space includes approximately 0.295 acres, ideal for gardening, outdoor activities, or simply enjoying the seasons. The property includes parking available for multiple vehicles, offering convenience for residents and guests. Silver Ridge offers a well established community setting in Johns Creek with convenient access to local shopping, dining, and major routes. With only a few days on the market, this property is a must see for buyers watching the area. At $630,000, this home is well positioned for buyers seeking value in Johns Creek.
Show more
1105 Olivine Drive - Map & Directions
view in Google Maps
Facts & features
School District Information
High School
Middle School
Elementary School
Additional Information about
Silver Ridge
Association
Yes
Association Fee
$910
Initiation Fee
$870
Association Fee Includes
Other
Community Features
Playground
Pool
Street Lights
Tennis Court(s)
Walk To Schools
Walk To Shopping
Neighborhood Tennis
Yes
Neighborhood Pool
Yes
Additional Information about
1105 Olivine Drive
County
Neighborhood
Year Built
1991
Architectural Style
Brick Front
Traditional
Foundation
Slab
Construction Materials
Brick
Cooling
Attic Fan
Ceiling Fan(s)
Central Air
Dining Room Features
Separate Room
Exterior Features
Lighting
Fireplace Features
Family Room
Gas Log
Gas Starter
Flooring
Carpet
Hardwood
Tile
Heating
Forced Air
Natural Gas
Zoned
Home Warranty
No
Interior Features
Double Vanity
High Ceilings
Pulldown Attic Stairs
Vaulted Ceiling(s)
Walk-In Closet(s)
Whirlpool Bath
Kitchen Features
Breakfast Area
Breakfast Bar
Kitchen Island
Pantry
Laundry Features
In Mud Room
Levels
Two
Financing Available
Cash
Conventional
FHA
VA Loan
Patio and Porch Features
Patio
Selling Status
Resale
Roof
Composition
Rooms
Great Room
Laundry
Office
Security Features
Security System
Smoke Detector(s)
Sewer Type
Public Sewer
Total Finished Area
3,298
Total Fire Places
1
Utilities
Cable Available
Electricity Available
Natural Gas Available
Underground Utilities
Water Source
Public
Window Features
Double Pane Windows
Land Information
Lot Size
Less than .5 Acres
Lot Features
Level
Private
Lot Size Estimated
0.295
Fencing
Back Yard
Fenced
Wood
Water Front Features
No Dock Or Boathouse
Garages and Parking Information
Parking Total
2
Parking Features
Attached
Garage
Garage Door Opener
Kitchen Level
Tax Information
Taxes
$7,761
Tax Year
2025
Tax ID Number
11-0564-0201-047-3
Show more
listed by real estate agent diane said and dwelli