Back

10520 Montclair Way

Johns Creek, GA 30097

The Rains Team
call for more info
404-620-4571
Ask a Question
Send to a Friend
Schedule a Showing
Request More Info
Smart Mortgage Options
Dalton Carter
Lender
Lic. 1566538
Office:
Direct: 678-425-4140
AP Mortgage
340 Jesse Jewell Parkway
Suite 500A
Gainesville, GA 30501
Apply for a Loan
For Sale
MLS Number 10879761
6 Bedrooms
5 Bathrooms
2 Half Baths
9,500 Square Feet *estimated
Summary of 10520 Montclair Way
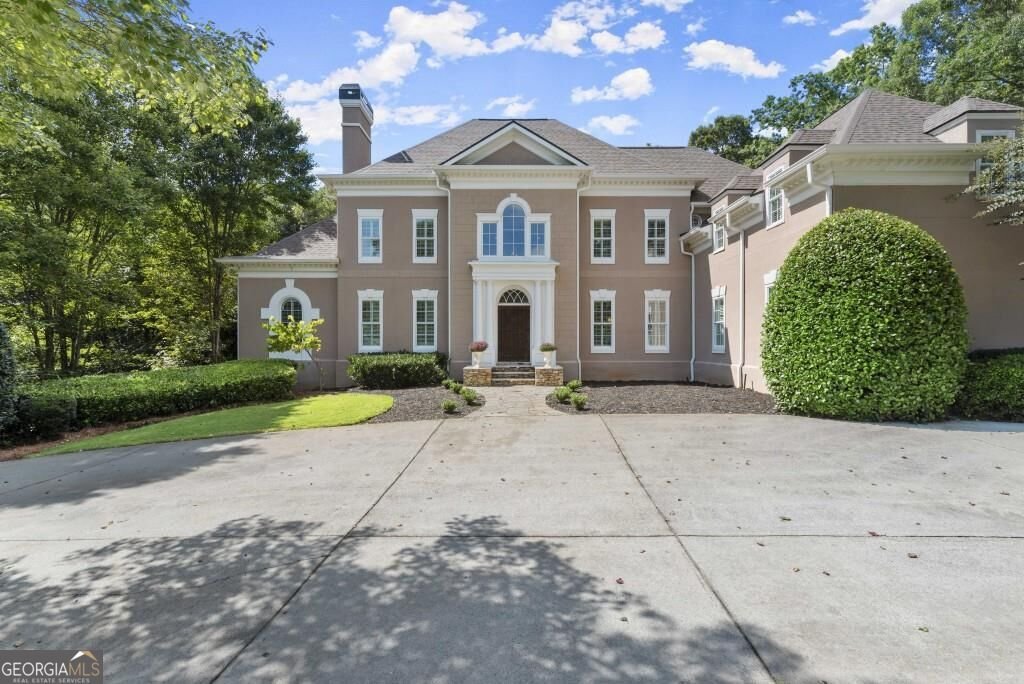
Welcome to 10520 Montclair Way, a stunning estate tucked behind the gates of the sought-after Montclair community in Johns Creek. Situated on approximately 2.6 acres of beautifully landscaped grounds backing up to the Chattahoochee Nature Preserve, this six-bedroom home offers a rare combination of luxury, privacy, space, and thoughtful updates. A curved driveway lined with mature magnolia trees leads to this impressive home. Inside, a grand two-story foyer, elegant stone flooring, curved staircase, hardwood floors, crown molding, and beautiful architectural details create a timeless first impression. Designed for everyday living and entertaining, the main level features a spacious great room with soaring ceilings, a fireplace, and French doors leading to the enclosed Four Seasons sunroom. The chef's kitchen boasts granite countertops, a large island with seating, a Viking six-burner gas range, and a Bosch dishwasher. The adjoining breakfast area opens to a welcoming keeping room with vaulted, beamed ceilings, custom built-ins, expansive windows, and another fireplace. A formal dining room and additional living room with fireplace provide even more versatile living space. The main-level owner's suite offers a peaceful retreat overlooking the backyard, complete with tray ceilings, an oversized ensuite bathroom with soaking tub and dual vanities, and two custom walk-in closets. Upstairs, four generously sized bedrooms with walk-in closets and three updated bathrooms provide ample space for family and guests. A separate bedroom and bathroom wing offers flexibility for extended family, teens, or visitors. The finished daylight terrace level expands your living and entertaining options with updated tile flooring, modern lighting, a media room with projector, a professionally vented exercise room, an ensuite bedroom with exterior access, and a designer wet bar. Additional space is available for recreation, hobbies, or a dedicated workspace. Step outside to your own private backyard retreat featuring a heated swimming pool, waterfall spa, and remote-controlled pergola. The level, walk-out yard is ideal for entertaining, relaxing, and enjoying the peaceful wooded setting. Located in the highly regarded Northview High School district, this exceptional property offers the space and privacy of an estate while remaining convenient to Johns Creek shopping, dining, schools, and outdoor recreation. With six bedrooms, multiple living spaces, a resort-style backyard, and over 2.6 acres of land, 10520 Montclair Way offers a distinctive lifestyle that is truly worth experiencing in person.
Discover this inviting 6-bedroom, 5-bath home located in the well established community of Montclair. With 9,500 square feet of finished living space, this floor plan offers generous gathering spaces as well as comfortable private retreats. The kitchen was planned for both everyday meals and special occasions, with plenty of room to cook, serve, and connect. A central family room and dining area provide a welcoming place to unwind, gather, and enjoy time together. Outside, the property offers approximately 2.64 acres, giving ample room to relax, play, or plan future outdoor projects. Practical parking available for multiple vehicles makes everyday living easier for households with multiple vehicles. Set within Montclair in Johns Creek, this home is close to schools, shopping, dining, and area attractions. Recently listed and already on many buyers radar, this home is a fresh opportunity. With an asking price of $2,200,000, this property represents an appealing opportunity in the current market.
▾ Show more
10520 Montclair Way - Map & Directions
view in Google Maps
Facts & features
School District Information
High School
Middle School
Elementary School
Additional Information about
Montclair
Association
Yes
Association Fee
$1,452
Association Fee Includes
Maintenance Grounds
Security
Private Roads
Trash
Community Features
Gated
Gated Community
Yes
Additional Information about
10520 Montclair Way
County
Neighborhood
Year Built
1993
Appliances
Dishwasher
Architectural Style
Colonial
Basement
Full
Construction Materials
Stucco
Cooling
Central Air
Dining Room Features
Seats 12+
Exterior Features
Lighting,Sprinkler System
Fireplace Features
Family Room
Living Room
Gas Starter
Flooring
Tile
Hardwood
Carpet
Heating
Forced Air
Home Warranty
No
Interior Features
Attic Expandable
Bookcases
Pulldown Attic Stairs
Rear Stairs
Separate Shower
Tile Bath
Tray Ceiling(s)
Walk-In Closet(s)
Wet Bar
Kitchen Features
Kitchen Island
Pantry
Walk-in Pantry
Laundry Features
In Mud Room,Laundry Closet
Levels
Three Or More
Financing Available
Cash
Conventional
FHA
VA Loan
Other Structures
Garage(s)
Patio and Porch Features
Porch
Selling Status
Resale
Roof
Composition
Rooms
Exercise Room
Game Room
Great Room
Laundry
Sun Room
Media Room
Security Features
Security System
Gated Community
Carbon Monoxide Detector(s)
Smoke Detector(s)
Sewer Type
Public Sewer
Listing Conditions
Other
Total Finished Area
9,500
Total Fire Places
2
Utilities
Cable Available
Electricity Available
Natural Gas Available
Phone Available
Sewer Available
Water Available
Water Source
Public
Window Features
Skylight(s)
Double Pane Windows
Private Pool
Yes
Land Information
Lot Size
2 to 5 Acres
Lot Features
Level
Private
Lot Size Estimated
2.64
Fencing
Back Yard
Garages and Parking Information
Parking Total
9
Parking Features
Off Street
Garage
Tax Information
Taxes
$25,526
Tax Year
2026
Tax ID Number
11 115104120392
▾ Show more
listed by real estate agent anoly bristol and compass