Back

2079 Silversmith Lane

Stone Mountain, GA 30087

The Rains Team
call for more info
404-620-4571
Ask a Question
Send to a Friend
Schedule a Showing
Request More Info
More Homes In
Smoke Rise
2059 Mountain Creek Drive, Stone Mountain
2037 Stoneleigh Drive, Stone Mountain
2023 Stoneleigh Drive, Stone Mountain
Smart Mortgage Options
Dalton Carter
Lender
Lic. 1566538
Office:
Direct: 678-425-4140
AP Mortgage
340 Jesse Jewell Parkway
Suite 500A
Gainesville, GA 30501
Apply for a Loan
For Sale
MLS Number 10816102
4 Bedrooms
4 Bathrooms
0 Half Baths
Square Footage Not Provided
Summary of 2079 Silversmith Lane
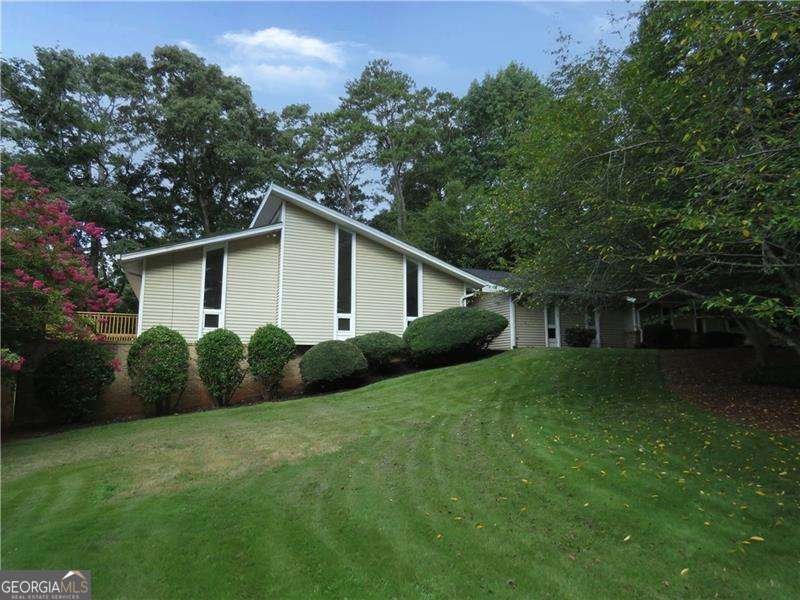
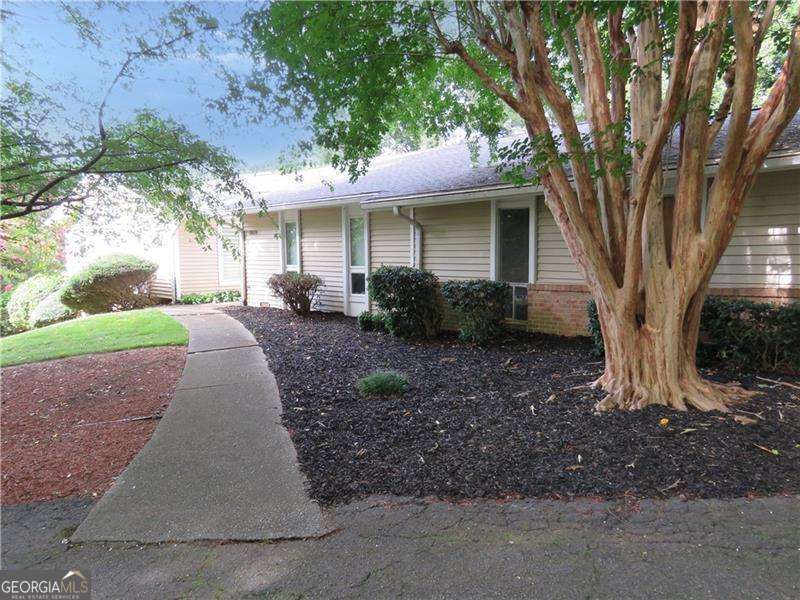
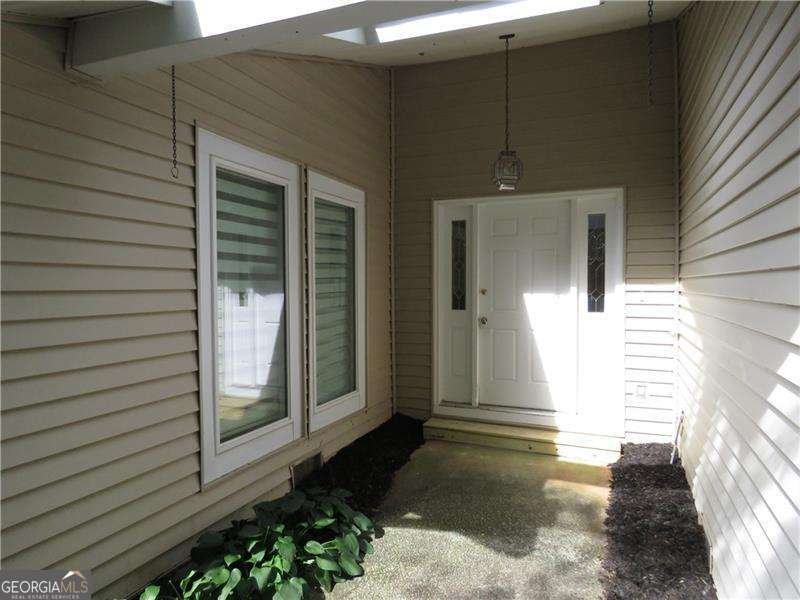
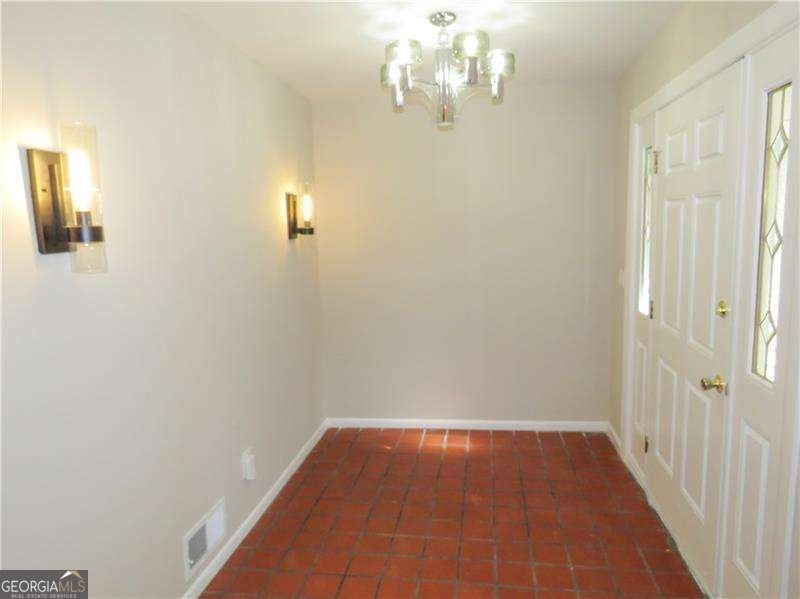
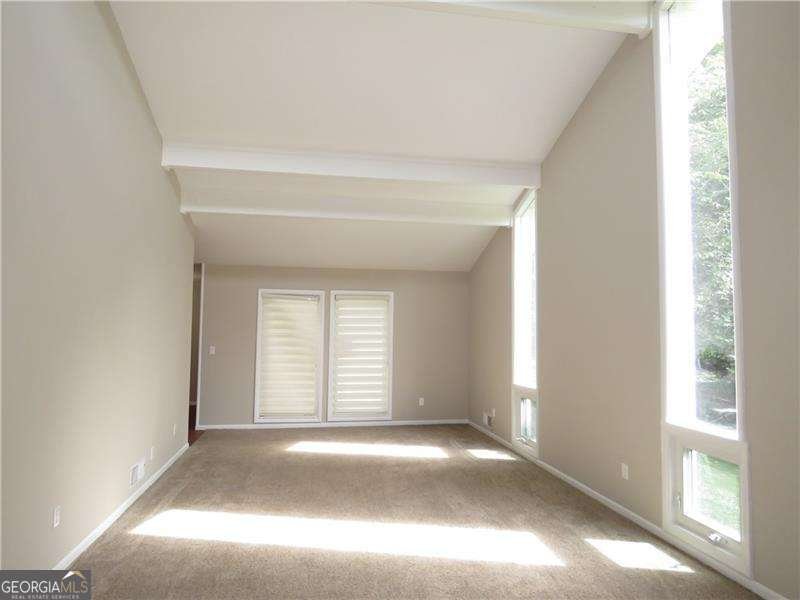
Welcome Home to a Spacious Mid Century Modern Ranch with Character and Charm. Total 4 Bedrooms, and 4 Baths. New Cosmetics Compliment This Open, Light and Bright Home. Soaring Ceilings in the Living Room, Dining Room and One of a Kind Deluxe Open Granite Kitchen -Great Room Area with Tall Brick Fireplace and Hardwood Floors. The Entire Open Main Granite Kitchen with Large Working Granite Island with Modern Appliances is a One of a Kind. The Kitchen Opens to the Large Great Room Opens to a Big Repurposed Wood Deck That Wraps Around the Rear Corner of the Home For Hours of Entertainment. Over Sized Private Primary Bedroom Suite with Large Sitting Area, Recess Lighting and Hardwood Floors. Spacious Primary Double Vanity Bath Area with Steam Shower. Generous Secondary Bedrooms with Au Pair Ste. Every bedroom Has Its Own Full Bath Area. Large Bedroom Hallway Laundry Area. Spacious Total Finished Lower Level with Two Large Family Room Areas, Wet Bar, Large Bedroom #4 and Bath #4. and Unfinished Storage. Spacious Basement With Walk out Slider to This Fenced 1 Acre Lot. Large Private Fenced Backyard and Two Car Side Entry Garage with Large Driveway Area. A Home That Has It All, Awaits Your Inspection! See Homepath.com Today to Learn More About Earning Up To 3% Closing Costs . . .
Set in the popular Smoke Rise neighborhood, this 4-BR, 4-BA home offers a comfortable blend of space, style, and function. An open and comfortable floor plan makes it easy to relax, work, and entertain. A bright, open kitchen offers generous workspace, storage, and a direct view into the main gathering spaces. A central family room and dining area provide a welcoming place to unwind, gather, and enjoy time together. Step outside to approximately 1 acres, creating a comfortable setting for outdoor living and weekend gatherings. Practical parking available for multiple vehicles makes everyday living easier for households with multiple vehicles. Smoke Rise offers a well established community setting in Stone Mountain with convenient access to local shopping, dining, and major routes. With only a few days on the market, this property is a must see for buyers watching the area. With an asking price of $585,000, this property represents an appealing opportunity in the current market.
Show more
2079 Silversmith Lane - Map & Directions
view in Google Maps
Facts & features
School District Information
High School
Middle School
Elementary School
Additional Information about
Smoke Rise
Association
No
Additional Information about
2079 Silversmith Lane
County
Neighborhood
Year Built
1972
Appliances
Dishwasher
Disposal
Double Oven
Gas Water Heater
Microwave
Refrigerator
Architectural Style
Contemporary
Other
Ranch
Basement
Bath Finished
Daylight
Exterior Entry
Finished
Interior Entry
Construction Materials
Vinyl Siding
Cooling
Central Air
Electric
Fireplace Features
Wood Burning Stove
Flooring
Hardwood
Tile
Heating
Baseboard
Forced Air
Natural Gas
Home Warranty
No
Interior Features
Beamed Ceilings
Master On Main Level
Other
Vaulted Ceiling(s)
Kitchen Features
Breakfast Bar
Breakfast Room
Kitchen Island
Pantry
Laundry Features
In Hall
Levels
One
Patio and Porch Features
Deck
Patio
Selling Status
Resale
Roof
Composition
Rooms
Foyer
Other
Security Features
Smoke Detector(s)
Sewer Type
Septic Tank
Total Fire Places
1
Utilities
Cable Available
Electricity Available
High Speed Internet
Natural Gas Available
Phone Available
Water Available
Water Source
Public
Window Features
Double Pane Windows
Finished Basement
Yes
Master on the Main
Yes
Land Information
Lot Size
.5 to 1 Acre
Lot Features
Level
Private
Lot Size Estimated
1
Fencing
Back Yard
Fenced
Garages and Parking Information
Parking Total
2
Parking Features
Garage
Tax Information
Taxes
$9,149
Tax Year
2025
Tax ID Number
18-179-01-015
Show more
listed by real estate agent marc oppenheimer and atlanta communities