Back

1363 Melange Trace

Atlanta, GA 30316

The Rains Team
call for more info
404-620-4571
Ask a Question
Send to a Friend
Schedule a Showing
Request More Info
More Homes In
Array
1109 Hodgepodge Way, Atlanta
1123 Hodgepodge Way, Atlanta
1119 Hodgepodge Way, Atlanta
Smart Mortgage Options
Dalton Carter
Lender
Lic. 1566538
Office:
Direct: 678-425-4140
AP Mortgage
340 Jesse Jewell Parkway
Suite 500A
Gainesville, GA 30501
Apply for a Loan
For Sale
MLS Number 10814362
2 Bedrooms
2 Bathrooms
0 Half Baths
988 Square Feet *estimated
Summary of 1363 Melange Trace
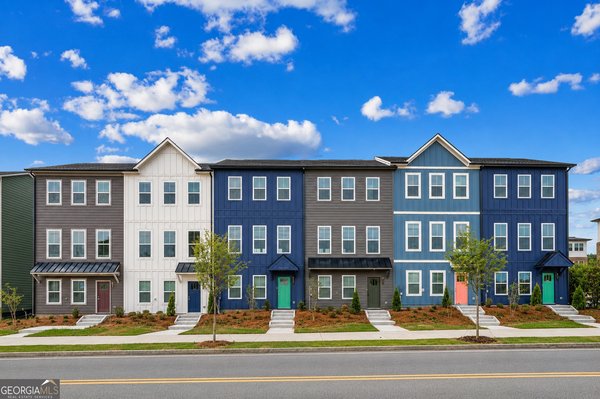
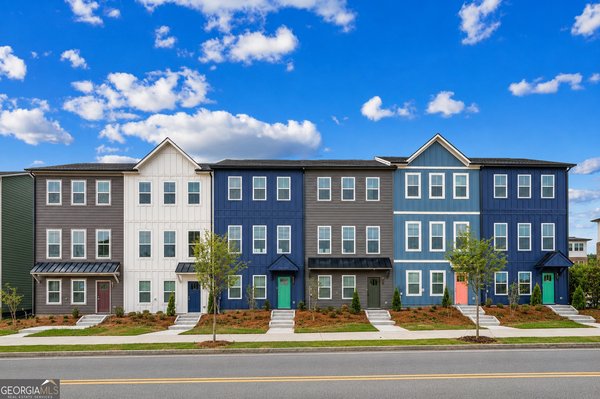
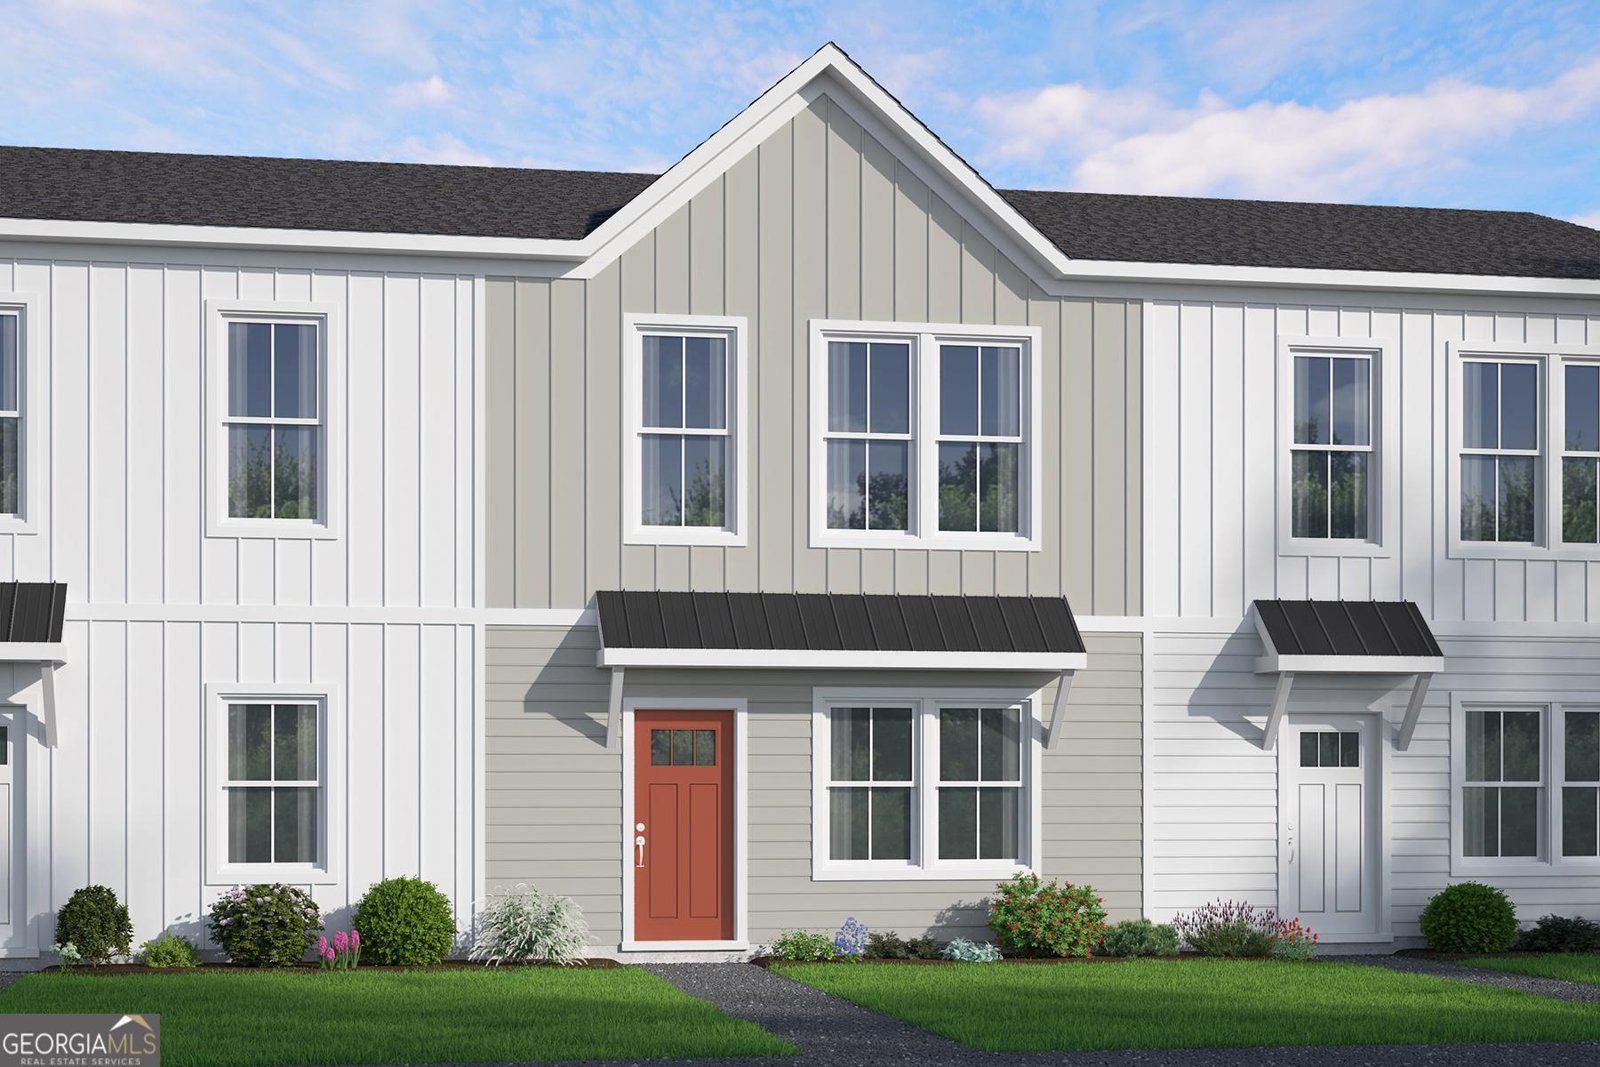
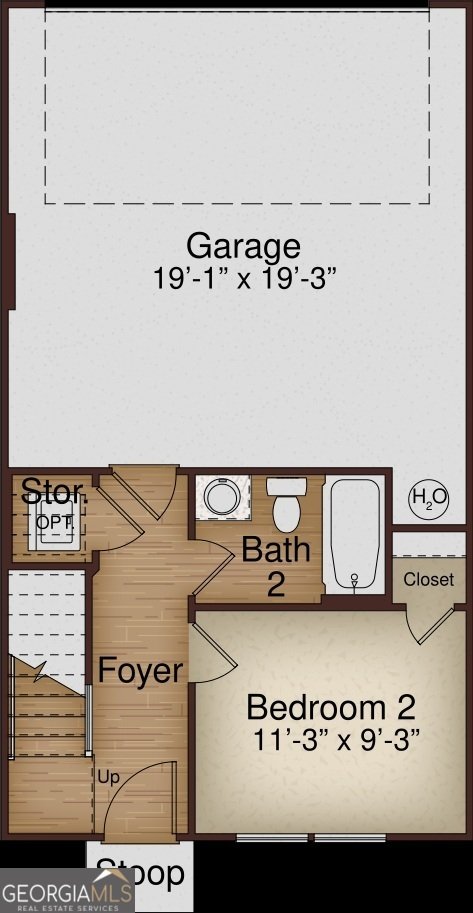
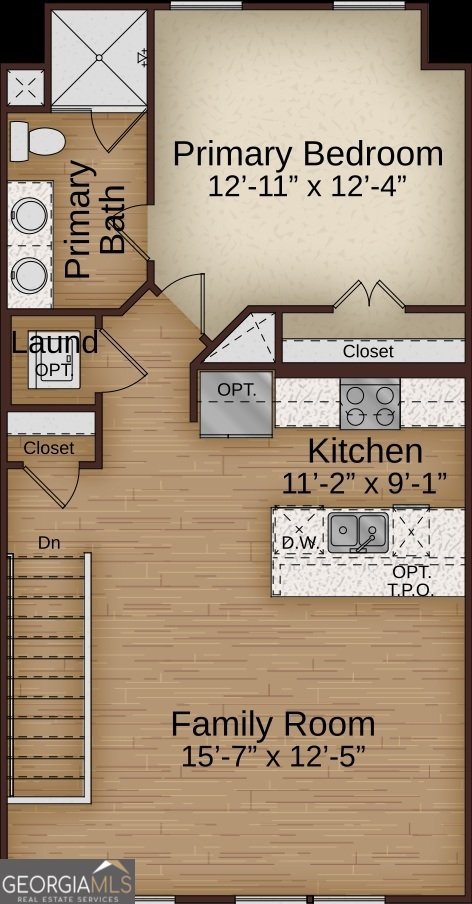
NOW SELLING!! Inside the Perimeter. Outside the ordinary. Welcome to the Rowan floor plan at Array, East Atlanta's most exciting new construction townhome community! This beautifully designed, 2-story townhome offers the ultimate blend of modern luxury and effortless urban living. Step inside to an airy, open-concept main floor loaded with high-end finishes, including ultra-durable SPC plank flooring, smooth 9' ceilings, and soft-close 42" painted slim Shaker kitchen cabinetry. The chef-inspired kitchen centers around a massive quartz island and features a premium stainless steel appliance package, perfect for hosting or unwinding. Upstairs, the private layout features two spacious bedrooms paired with adult-height vanities and design-inspired custom tile details. Built with the future in mind, this home is fully equipped with smart tech-including a Z-Wave T-6 thermostat and doorbell camera-plus a 30-amp EV charging outlet pre-installed in your rare, 2-car garage! The lock-and-leave lifestyle gets a major upgrade here. The low HOA dues cover professional landscaping, leaving you plenty of time to enjoy the gorgeous community pool, cabana, and social gathering spaces. The Location: You are perfectly positioned in vibrant 30316, just 5 to 10 minutes from the Eastside Beltline, Krog Street Market, Downtown Atlanta, and Emory University. Homes this dialed-in at this price point do not stay available for long. Appointments are filling up fast for this week-schedule your private tour today and pick your finishes before it's gone! The current list price reflects a $20,000 builder incentive. Qualified buyers may also receive up to $12,500 toward closing costs when financing with one of the builder's preferred lenders. Ask how available builder incentive dollars may be applied toward a purchase price reduction, interest rate buy-down, eligible closing costs, or a combination of these options, subject to builder and lender guidelines. Additional incentive options may be available to best meet your buyer's financing needs. Incentives are subject to change without notice.
Welcome to this beautifully maintained 2-bedroom, 2-bath home in the sought after Array community of Atlanta. Thoughtfully planned, the interior provides 988 square feet of finished living space with an open, livable feel from room to room. A bright, open kitchen offers generous workspace, storage, and a direct view into the main gathering spaces. Open concept living and dining spaces create a comfortable setting for gatherings of all kinds. A private backyard adds extra space for play, pets, or simple relaxation. The property includes parking available for multiple vehicles, offering convenience for residents and guests. Residents of Array enjoy a blend of neighborhood charm and easy access to everyday conveniences. Just listed within the last few days, this home is already drawing attention. At $351,760, this home is well positioned for buyers seeking value in Atlanta.
Show more
1363 Melange Trace - Map & Directions
view in Google Maps
Facts & features
School District Information
High School
Middle School
Elementary School
Additional Information about
Array
Association
Yes
Association Fee
$1,920
Initiation Fee
$1,920
Association Fee Includes
Maintenance Grounds
Management Fee
Swimming
Community Features
Park
Pool
Sidewalks
Street Lights
Walk To Public Transit
Walk To Schools
Walk To Shopping
Neighborhood Pool
Yes
Additional Information about
1363 Melange Trace
County
Neighborhood
Year Built
2026
Appliances
Dishwasher
Disposal
Electric Water Heater
Microwave
Other
Oven/Range (Combo)
Stainless Steel Appliance(s)
Foundation
Slab
Construction Materials
Concrete
Other
Cooling
Ceiling Fan(s)
Central Air
Electric
Zoned
Flooring
Carpet
Other
Heating
Central
Electric
Zoned
Home Warranty
Yes
Interior Features
Double Vanity
High Ceilings
Other
Tray Ceiling(s)
Walk-In Closet(s)
Kitchen Features
Walk-in Pantry
Laundry Features
Other,Upper Level
Levels
Two
Financing Available
Cash
Conventional
FHA
VA Loan
Patio and Porch Features
Patio
Selling Status
New Construction
Roof
Composition,Tile
Rooms
Foyer
Laundry
Other
Security Features
Smoke Detector(s)
Sewer Type
Public Sewer
Total Finished Area
988
Total Fire Places
1
Utilities
Cable Available
Electricity Available
Phone Available
Sewer Available
Underground Utilities
Water Available
Water Source
Public
Window Features
Double Pane Windows
New Construction
Yes
Land Information
Lot Size
Less than .5 Acres
Lot Features
Level
Other
Garages and Parking Information
Parking Total
2
Parking Features
Attached
Garage
Garage Door Opener
Tax Information
Taxes
Unknown
Tax Year
0
Tax ID Number
0.0
Show more
listed by real estate agent reshanda fowler-ransom and mckinley properties llc