Back

146 Noble Oak Court

Palmetto, GA 30268

The Rains Team
call for more info
404-620-4571
Ask a Question
Send to a Friend
Schedule a Showing
Request More Info
Smart Mortgage Options
Dalton Carter
Lender
Lic. 1566538
Office:
Direct: 678-425-4140
AP Mortgage
340 Jesse Jewell Parkway
Suite 500A
Gainesville, GA 30501
Apply for a Loan
For Sale
MLS Number 10879625
4 Bedrooms
2 Bathrooms
1 Half Baths
2,553 Square Feet *estimated
Summary of 146 Noble Oak Court
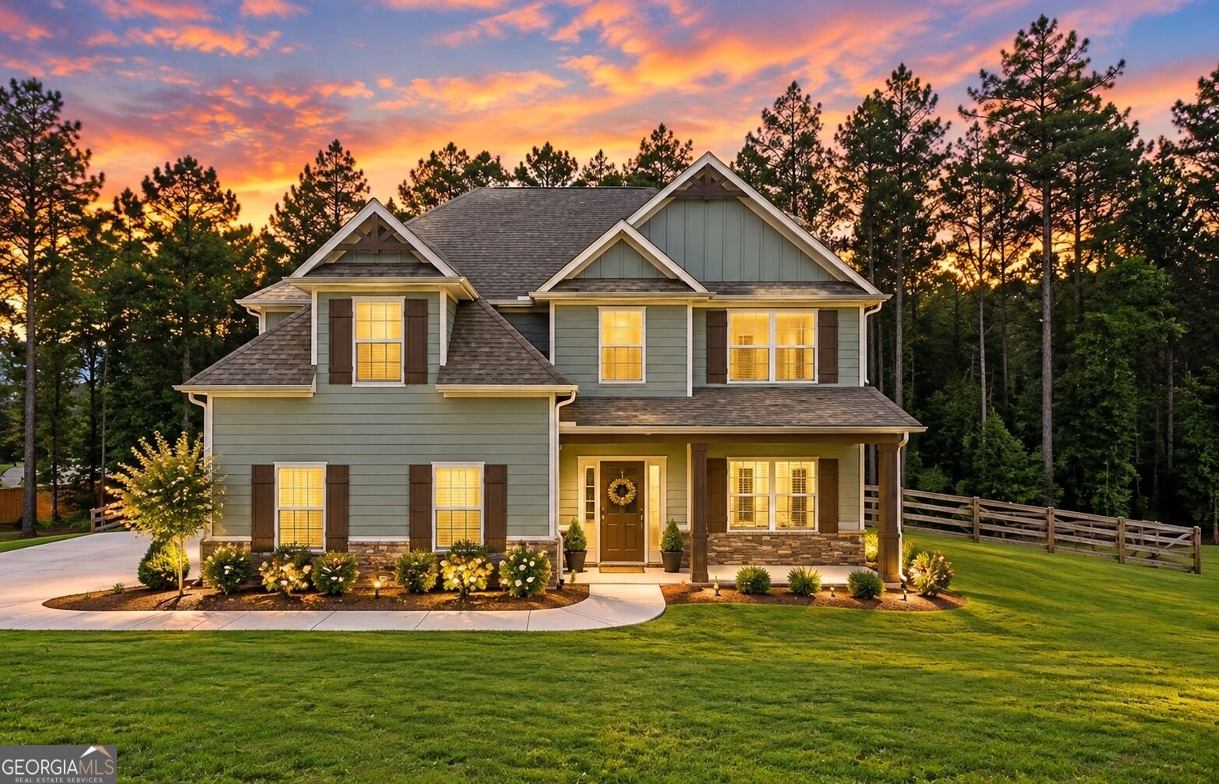
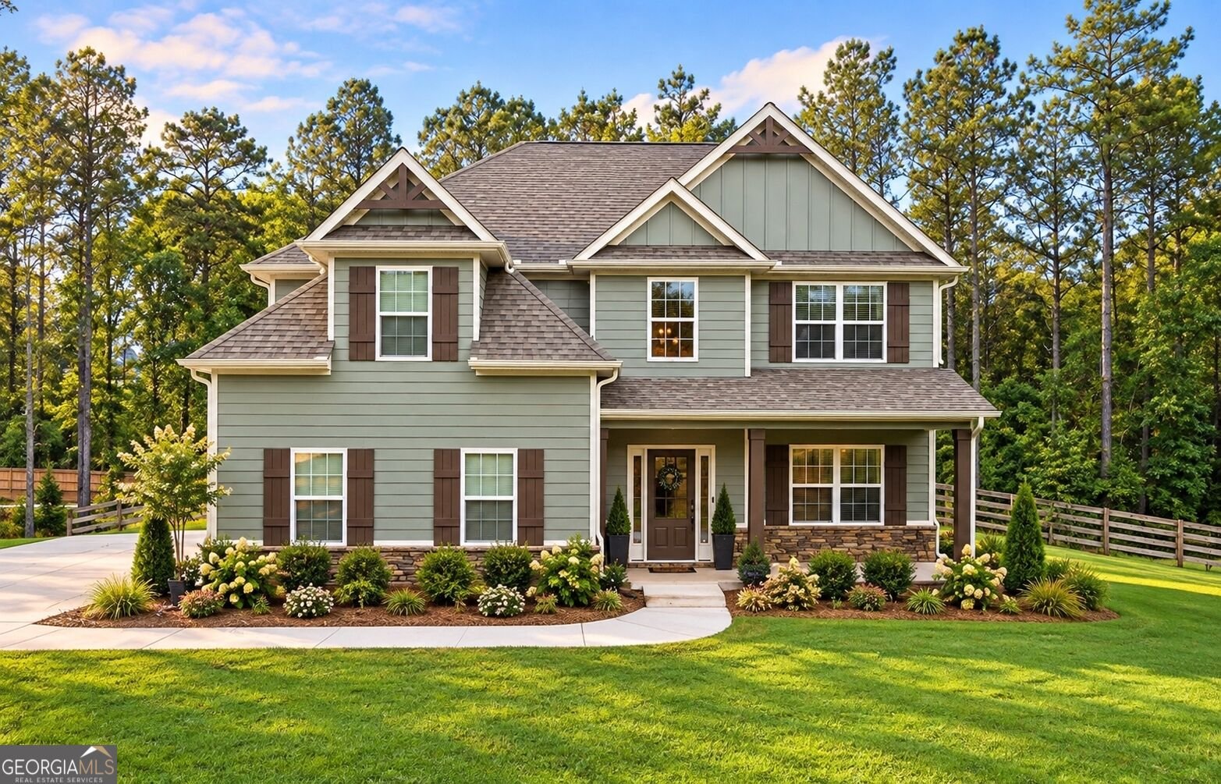
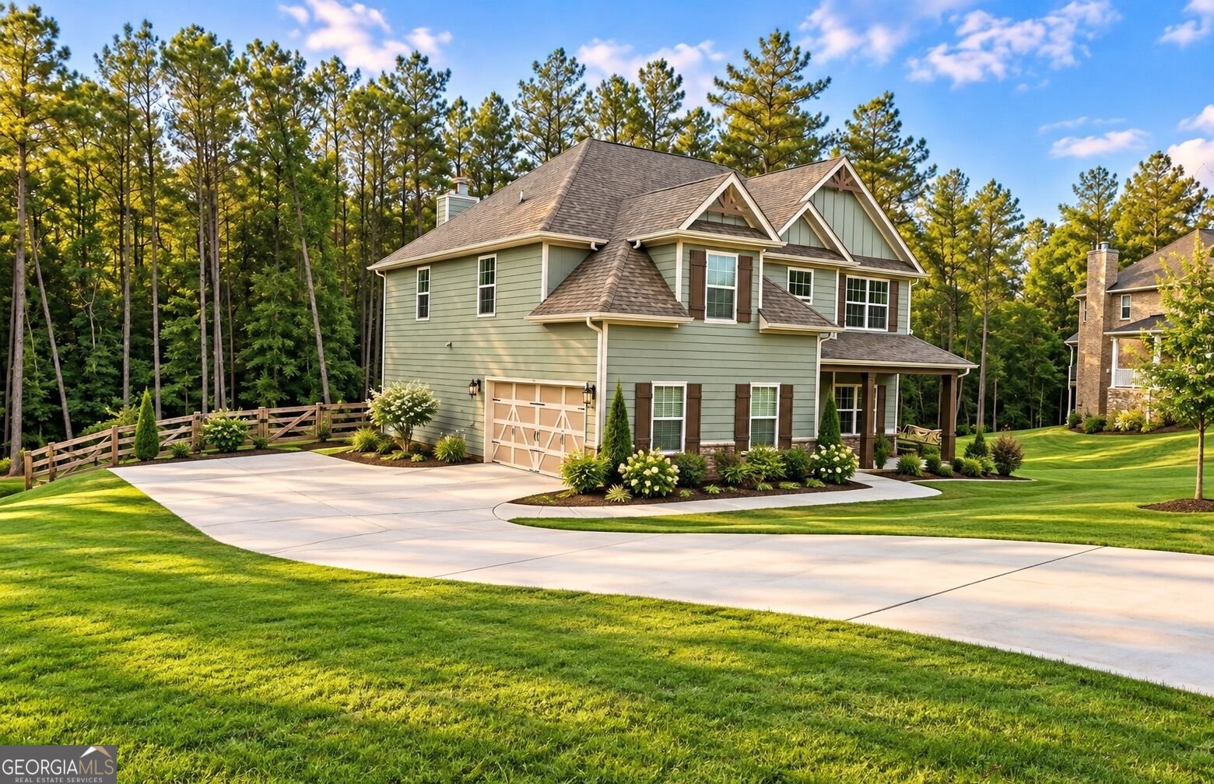
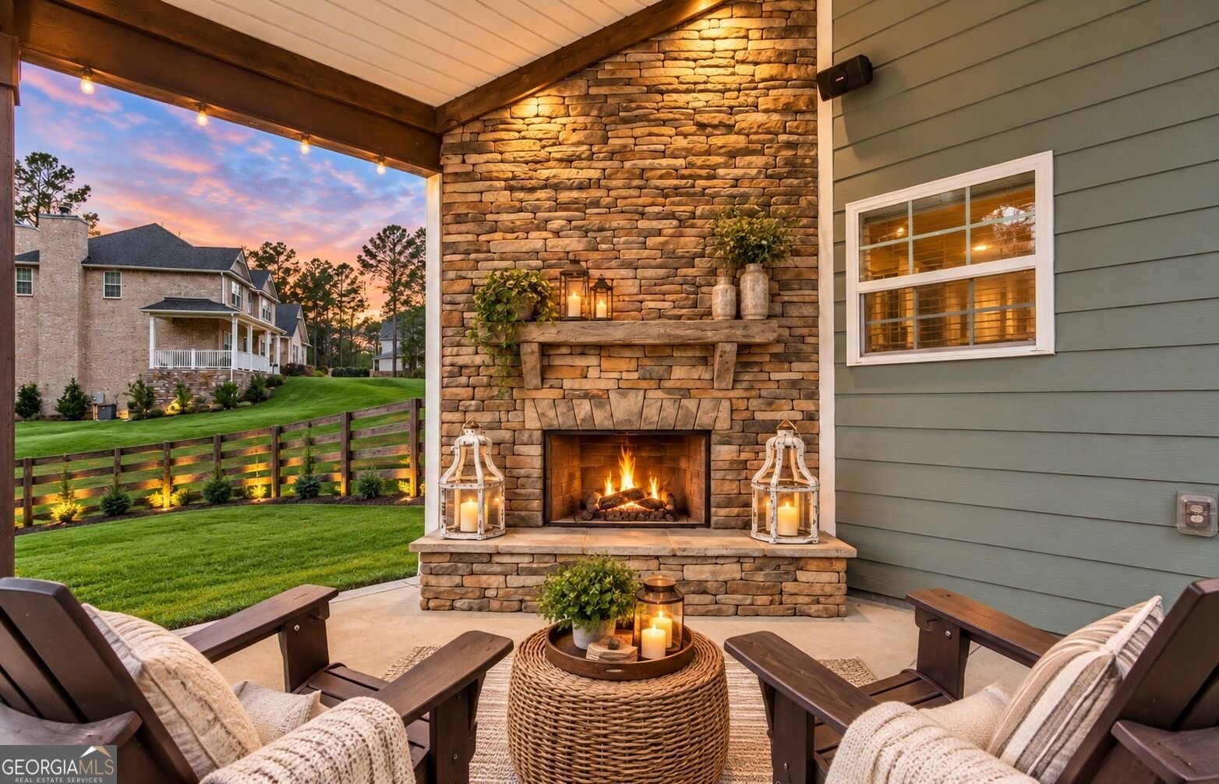
COMING SOON!!! Welcome home to this beautifully updated 4-bedroom, 2.5-bath retreat, perfectly situated on a quiet cul-de-sac just minutes from the highly sought-after Serenbe community! Offering the perfect combination of peaceful country-style living and modern convenience, this move-in-ready home is sure to impress! Step inside to discover soaring ceilings, brand-new luxury vinyl plank flooring throughout, and fresh interior paint, including the ceilings, creating a bright, inviting atmosphere. The beautifully refreshed kitchen features all-new energy-efficient appliances, upgraded hardware, and soft-close cabinetry, making it as functional as it is stylish. The spacious primary suite offers a custom walk-in closet designed by Closets by Design, along with an updated vanity, new faucets, and modern lighting. All bathrooms have been enhanced with upgraded Delta fixtures and hardware, adding a fresh, cohesive touch throughout the home. Exterior updates, including refreshed front door and shutter finishes, add to the home's welcoming curb appeal. Step outside to your own private backyard retreat! The spacious fenced yard backs up to a peaceful wooded setting, providing a beautiful natural backdrop and added privacy. The covered patio, complete with a stunning stone fireplace, is the perfect place to entertain guests, enjoy cozy evenings, or simply unwind after a long day. Enjoy being just minutes from Serenbe's charming boutiques, farm-to-table restaurants, farmers markets, art events, and scenic walking trails, while still having convenient access to shopping, dining, and everyday essentials. Located in the Brooks Elementary, Madras Middle, and Northgate High School districts, this home truly offers the best of both worlds-privacy, comfort, and convenience! Beautifully updated, thoughtfully designed, and ready for its next chapter. Don't miss your opportunity to call this one HOME!
Welcome to 146 Noble Oak Court in Creekrise, where this thoughtfully designed 4-bed, 2-bath home is ready for its next chapter. With 2,553 square feet of finished living space, this floor plan offers generous gathering spaces as well as comfortable private retreats. The kitchen was planned for both everyday meals and special occasions, with plenty of room to cook, serve, and connect. A central family room and dining area provide a welcoming place to unwind, gather, and enjoy time together. Step outside to approximately 1.02 acres, creating a comfortable setting for outdoor living and weekend gatherings. Practical parking available for multiple vehicles makes everyday living easier for households with multiple vehicles. Creekrise offers a well established community setting in Palmetto with convenient access to local shopping, dining, and major routes. With an asking price of $515,000, this property represents an appealing opportunity in the current market.
▾ Show more
146 Noble Oak Court - Map & Directions
view in Google Maps
Facts & features
School District Information
High School
Middle School
Elementary School
Additional Information about
Creekrise
Association
Yes
Association Fee
$500
Initiation Fee
$450
Association Fee Includes
Maintenance Grounds
Additional Information about
146 Noble Oak Court
County
Neighborhood
Year Built
2021
Appliances
Dishwasher
Disposal
Ice Maker
Microwave
Oven/Range (Combo)
Refrigerator
Stainless Steel Appliance(s)
Tankless Water Heater
Architectural Style
Craftsman
Traditional
Foundation
Slab
Construction Materials
Brick
Concrete
Other
Cooling
Ceiling Fan(s)
Central Air
Dining Room Features
Seats 12+,Separate Room
Exterior Features
Fire Pit,Lighting
Fireplace Features
Gas Starter
Living Room
Outside
Flooring
Other
Tile
Heating
Central
Home Warranty
No
Interior Features
Attic Expandable
Double Vanity
High Ceilings
Pulldown Attic Stairs
Separate Shower
Soaking Tub
Tile Bath
Tray Ceiling(s)
Two Story Foyer
Walk-In Closet(s)
Kitchen Features
Kitchen Island
Solid Surface Counters
Walk-in Pantry
Levels
Two
Financing Available
Cash
Conventional
FHA
VA Loan
Patio and Porch Features
Patio
Selling Status
Resale
Roof
Composition
Rooms
Family Room
Foyer
Laundry
Sewer Type
Septic Tank
Total Finished Area
2,553
Total Fire Places
2
Utilities
Cable Available
Electricity Available
High Speed Internet
Natural Gas Available
Phone Available
Sewer Connected
Underground Utilities
Water Available
Water Source
Public
Window Features
Double Pane Windows
Land Information
Lot Size
1 to 2 Acres
Lot Features
Cul-De-Sac
Lot Size Estimated
1.02
Fencing
Back Yard
Fenced
Garages and Parking Information
Parking Total
2
Parking Features
Attached
Garage
Garage Door Opener
Kitchen Level
Side/Rear Entrance
Tax Information
Taxes
$4,312
Tax Year
2025
Tax ID Number
105 7002 068
▾ Show more
listed by real estate agent call agent and chapman group realty, inc.