Back

3203 Claybrooke Drive

Marietta, GA 30066

The Rains Team
call for more info
404-620-4571
Ask a Question
Send to a Friend
Schedule a Showing
Request More Info
More Homes In
Chastain Commons
3223 Henford Court, Marietta
3226 Henford Court, Marietta
Smart Mortgage Options
Dalton Carter
Lender
Lic. 1566538
Office:
Direct: 678-425-4140
AP Mortgage
340 Jesse Jewell Parkway
Suite 500A
Gainesville, GA 30501
Apply for a Loan
For Sale
MLS Number 10880717
4 Bedrooms
3 Bathrooms
1 Half Baths
2,448 Square Feet *estimated
Summary of 3203 Claybrooke Drive
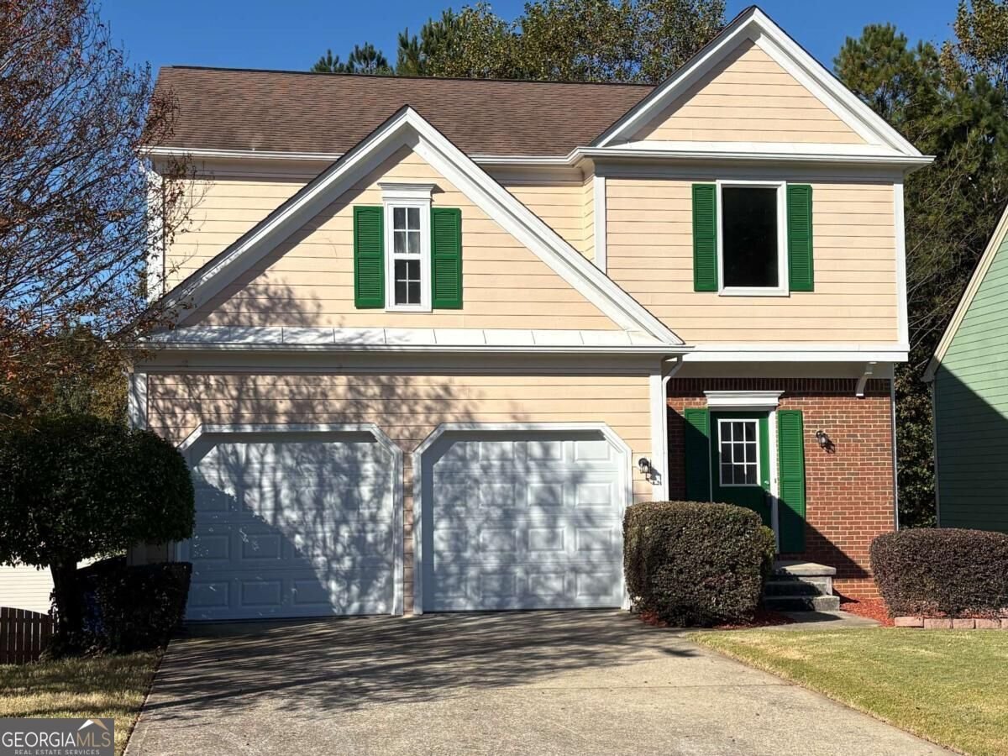
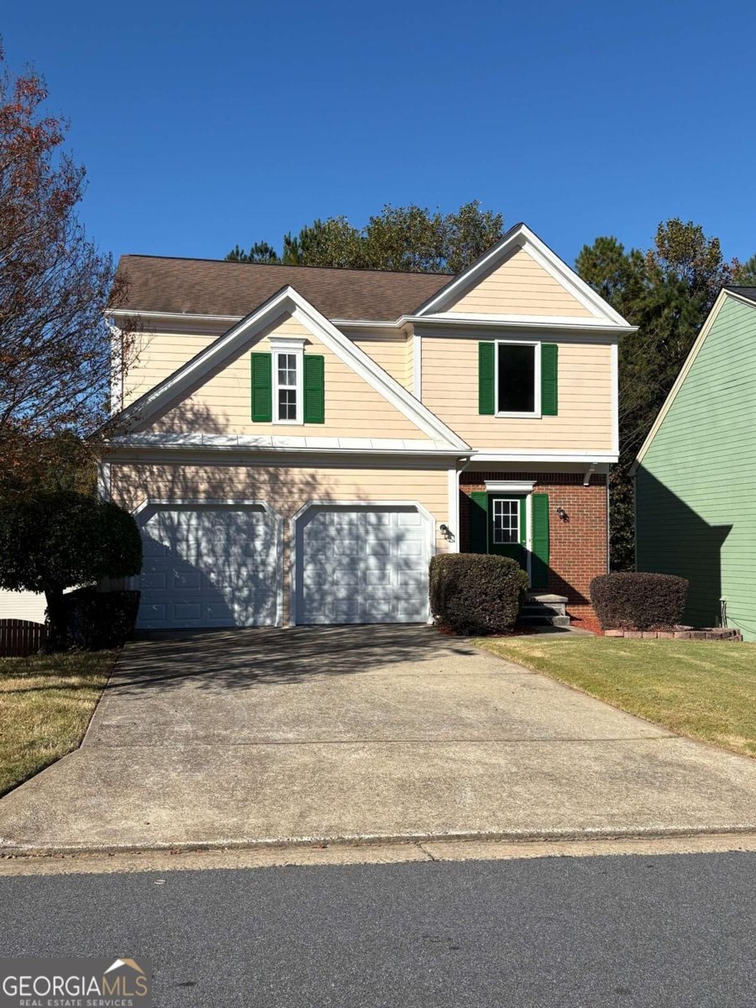
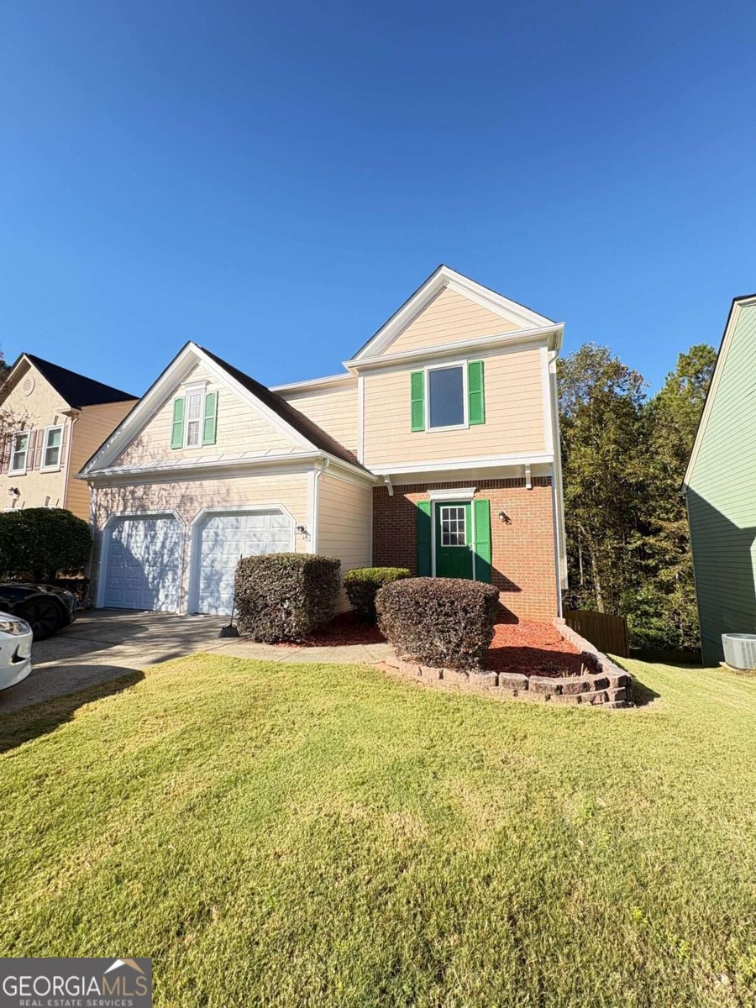
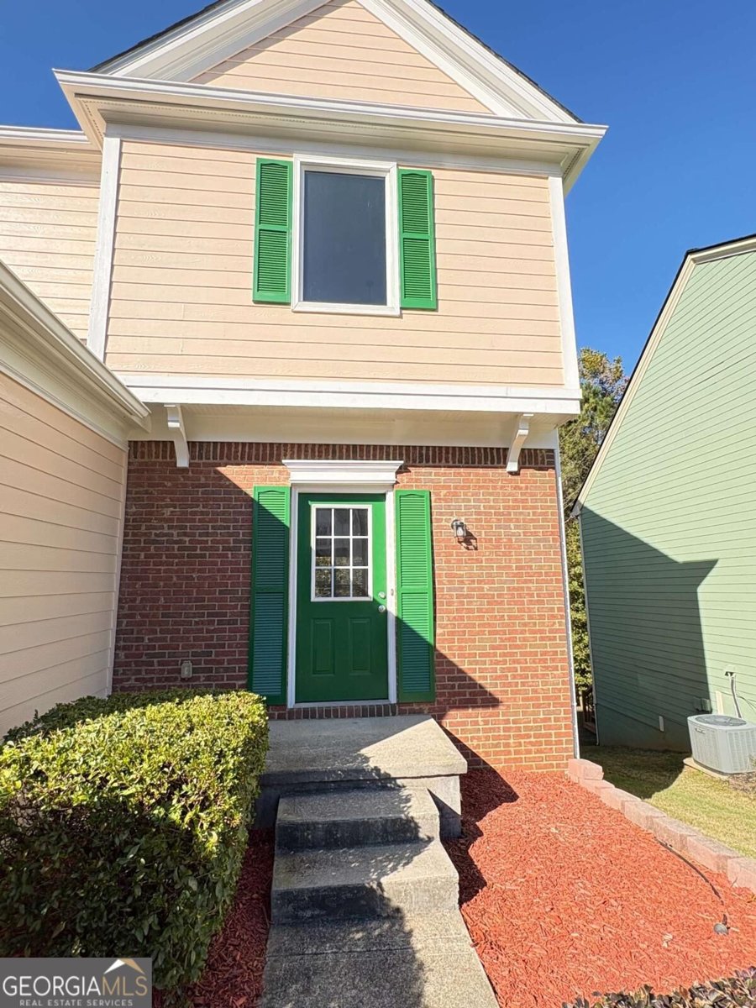
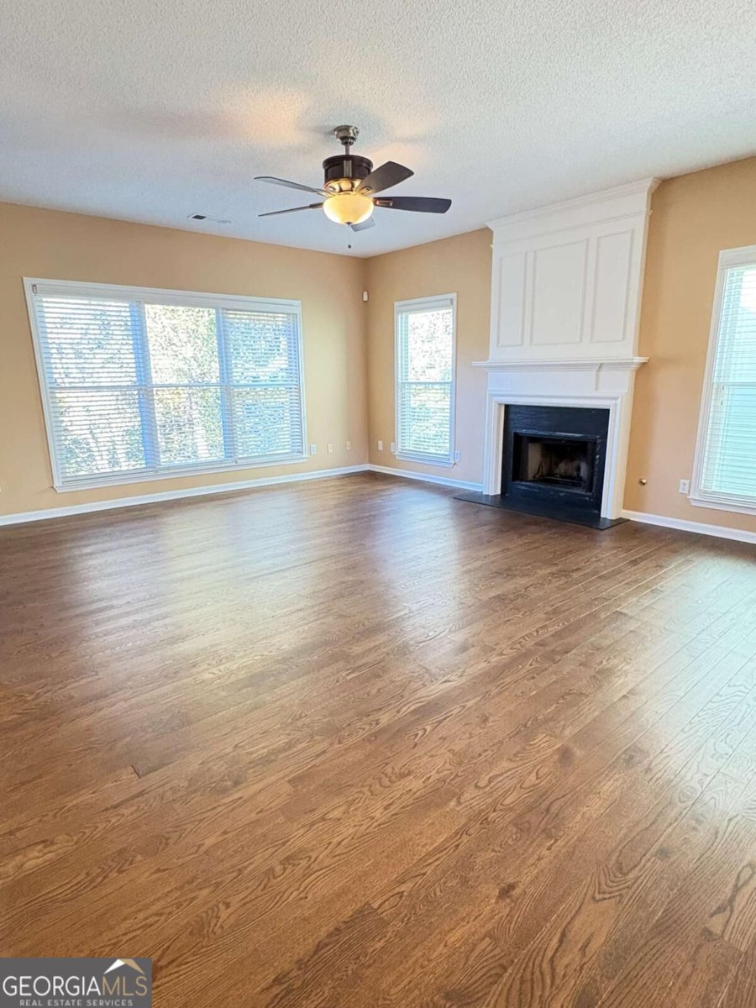
Move-In Ready Home in a Convenient Cobb County Location! Enjoy comfortable living in this beautifully maintained, move-in-ready home conveniently located near I-575 in Cobb County. Fresh interior paint gives the home a fresh, inviting feel. The updated kitchen features elegant quartz countertops, stainless steel appliances, and a modified layout designed for improved functionality and ease of use. All bedrooms offer walk-in closets for ample storage. The spacious finished basement is perfect for entertaining, featuring a large living area with a bar, a dedicated media room, and an additional bedroom and full bathroom. A convenient storage area under the basement staircase provides extra space to keep things organized. Step outside to a nice, fenced backyard, ideal for relaxing or outdoor activities. A storage shed tucked beneath the deck offers additional storage. The main HVAC unit is approximately three years old, adding peace of mind. With its functional layout, generous living space, updated kitchen, and convenient access to I-575, this home is a wonderful opportunity for buyers seeking comfort, convenience, and versatile living space.
Set in the popular Chastain Commons neighborhood, this 4-BR, 3-BA home offers a comfortable blend of space, style, and function. Inside, the home offers 2,448 square feet of finished living space, giving plenty of room for everyday living and easy entertaining. The kitchen functions as the heart of the home with ample counter space, storage, and a natural connection to the main living areas. The main living areas are filled with natural light and provide an easy flow for hosting friends or enjoying quiet evenings at home. Outside, the property offers approximately 0.188 acres, giving ample room to relax, play, or plan future outdoor projects. Practical parking available for multiple vehicles makes everyday living easier for households with multiple vehicles. Chastain Commons offers a well established community setting in Marietta with convenient access to local shopping, dining, and major routes. Just listed within the last few days, this home is already drawing attention. Currently offered at $435,000, this home delivers a strong combination of space, condition, and location.

▾ Show more
3203 Claybrooke Drive - Map & Directions
view in Google Maps
Facts & features
School District Information
High School
Middle School
Elementary School
Additional Information about
Chastain Commons
Association
Yes
Association Fee
$514
Initiation Fee
$275
Association Fee Includes
Reserve Fund
Swimming
Tennis
Community Features
Playground
Pool
Tennis Court(s)
Neighborhood Tennis
Yes
Neighborhood Pool
Yes
Additional Information about
3203 Claybrooke Drive
County
Neighborhood
Year Built
1998
Appliances
Cooktop
Dishwasher
Disposal
Dryer
Microwave
Refrigerator
Washer
Architectural Style
Traditional
Basement
Bath Finished
Finished
Full
Interior Entry
Construction Materials
Concrete
Cooling
Ceiling Fan(s)
Central Air
Dining Room Features
Separate Room
Fireplace Features
Factory Built
Family Room
Flooring
Hardwood
Heating
Central
Forced Air
Home Warranty
No
Interior Features
Double Vanity
High Ceilings
Roommate Plan
Split Bedroom Plan
Kitchen Features
Breakfast Area
Solid Surface Counters
Laundry Features
Laundry Closet
Levels
Two
Patio and Porch Features
Deck
Selling Status
Resale
Roof
Composition
Rooms
Foyer
Laundry
Media Room
Security Features
Smoke Detector(s)
Sewer Type
Public Sewer
Showing Info
Public Sewer
Total Finished Area
2,448
Total Fire Places
1
Utilities
Cable Available
Electricity Available
Natural Gas Available
Phone Available
Sewer Available
Underground Utilities
Water Available
Water Source
Public
Window Features
Double Pane Windows
Finished Basement
Yes
Land Information
Lot Size
Less than .5 Acres
Lot Features
Level
Sloped
Lot Size Estimated
0.188
Fencing
Back Yard
Garages and Parking Information
Parking Total
2
Parking Features
Garage
Tax Information
Taxes
$5,258
Tax Year
2025
Tax ID Number
16-0423-0-070-0
▾ Show more
listed by real estate agent narendran vellaisamy and naren and aish realty group llc