Back

185 Oakland Way

Athens, GA 30606

The Rains Team
call for more info
404-620-4571
Ask a Question
Send to a Friend
Schedule a Showing
Request More Info
More Homes In
Five Points
128 Habersham Drive, Athens
140 Meadowview Road, Athens
230 Cherokee Avenue, Athens
Smart Mortgage Options
Dalton Carter
Lender
Lic. 1566538
Office:
Direct: 678-425-4140
AP Mortgage
340 Jesse Jewell Parkway
Suite 500A
Gainesville, GA 30501
Apply for a Loan
For Sale
MLS Number 10814546
5 Bedrooms
5 Bathrooms
1 Half Baths
5,260 Square Feet *estimated
Summary of 185 Oakland Way
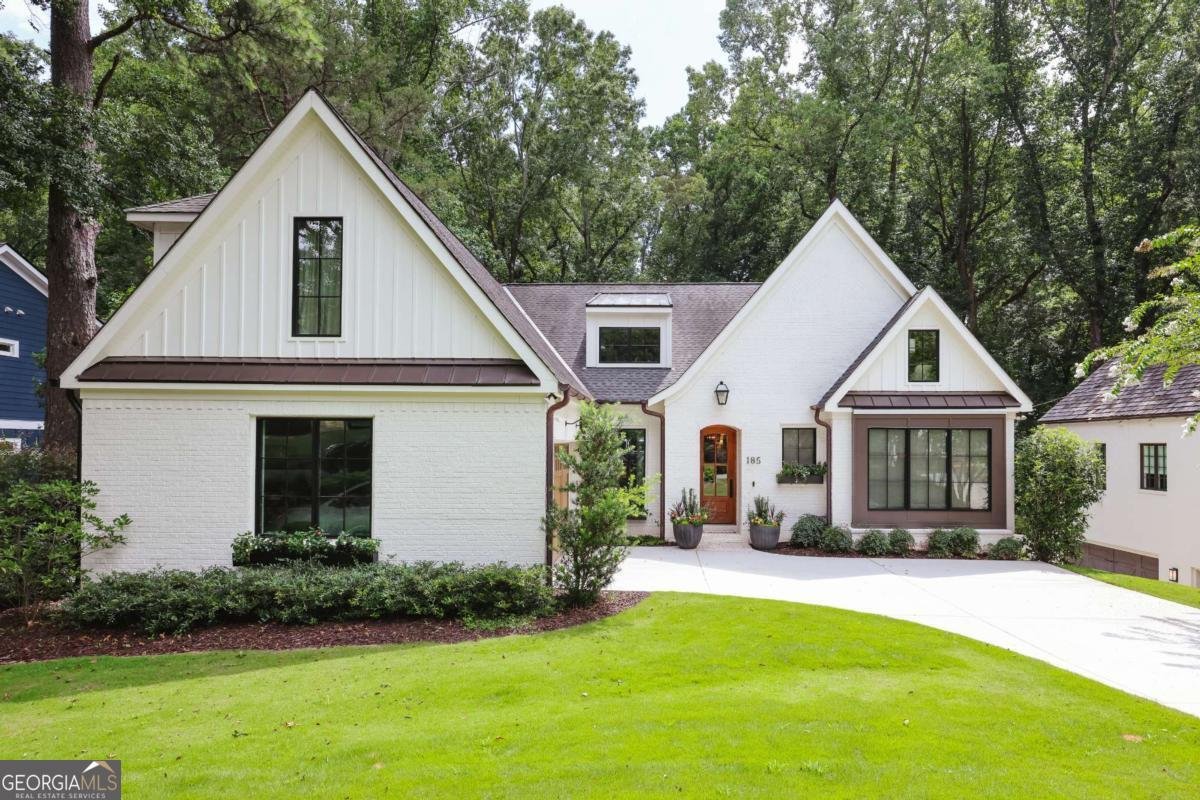
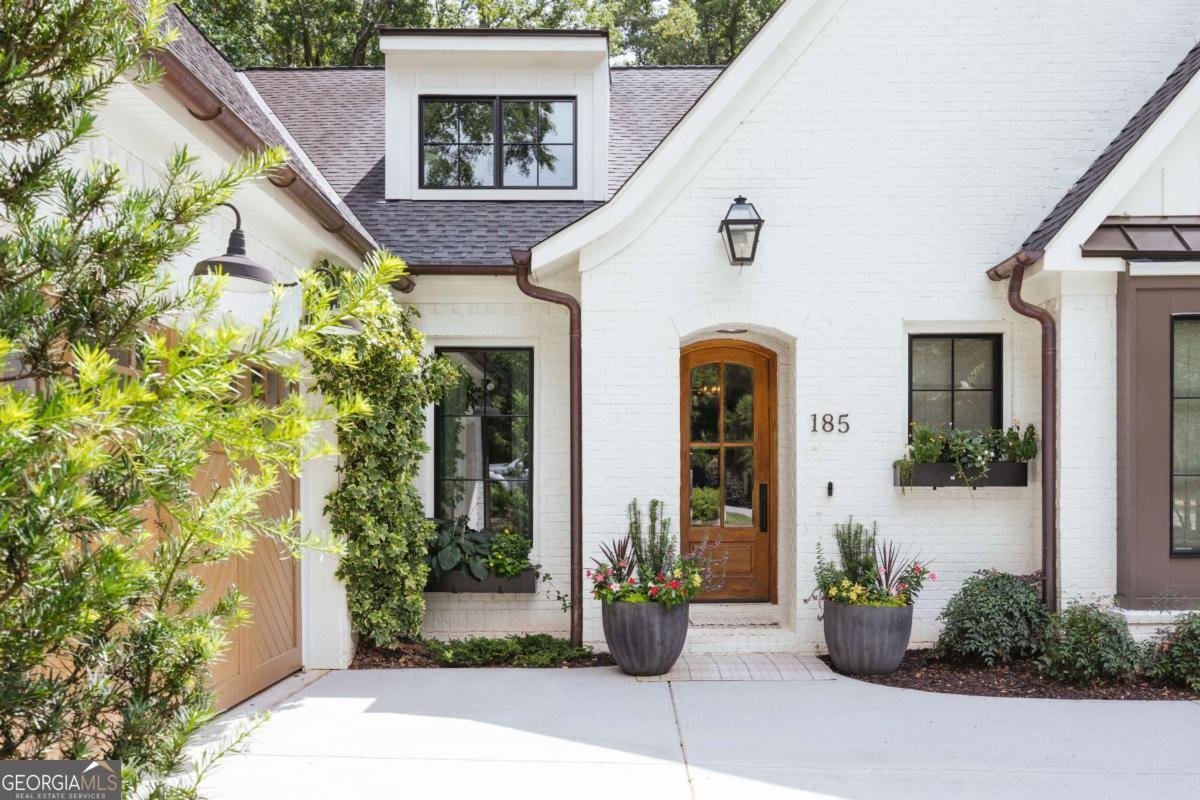
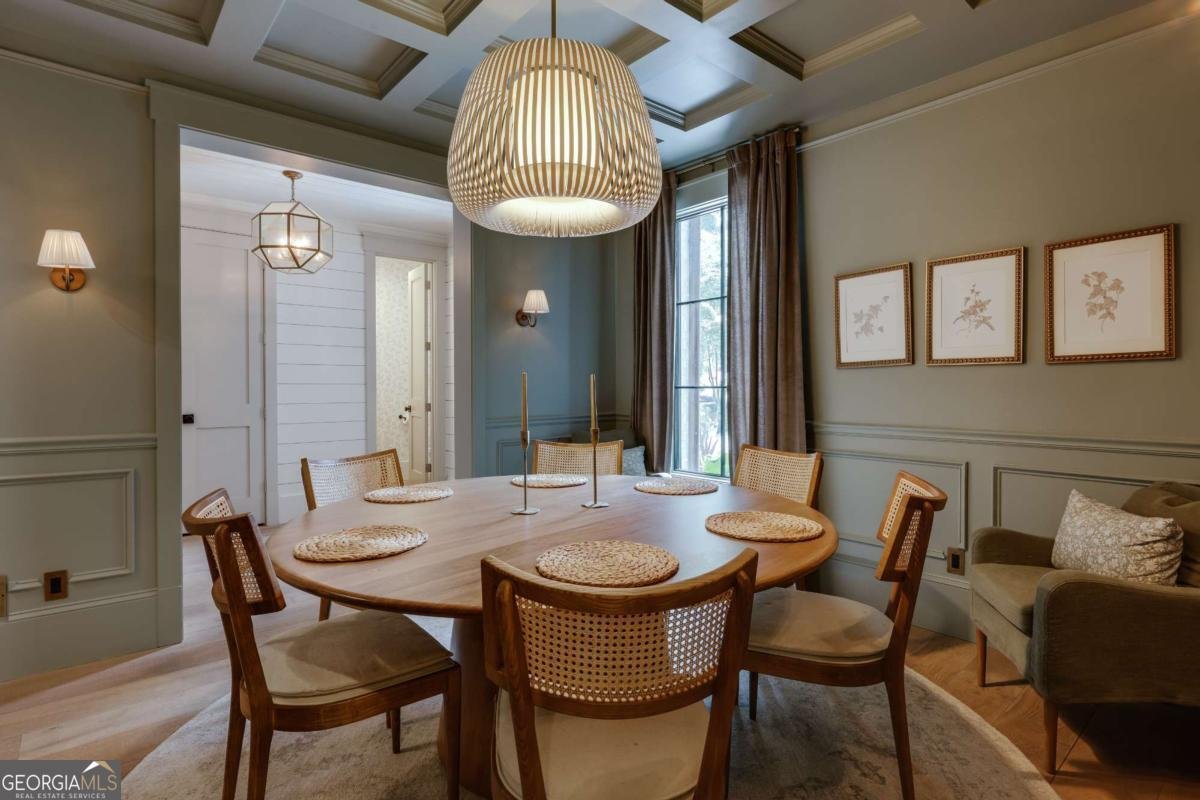
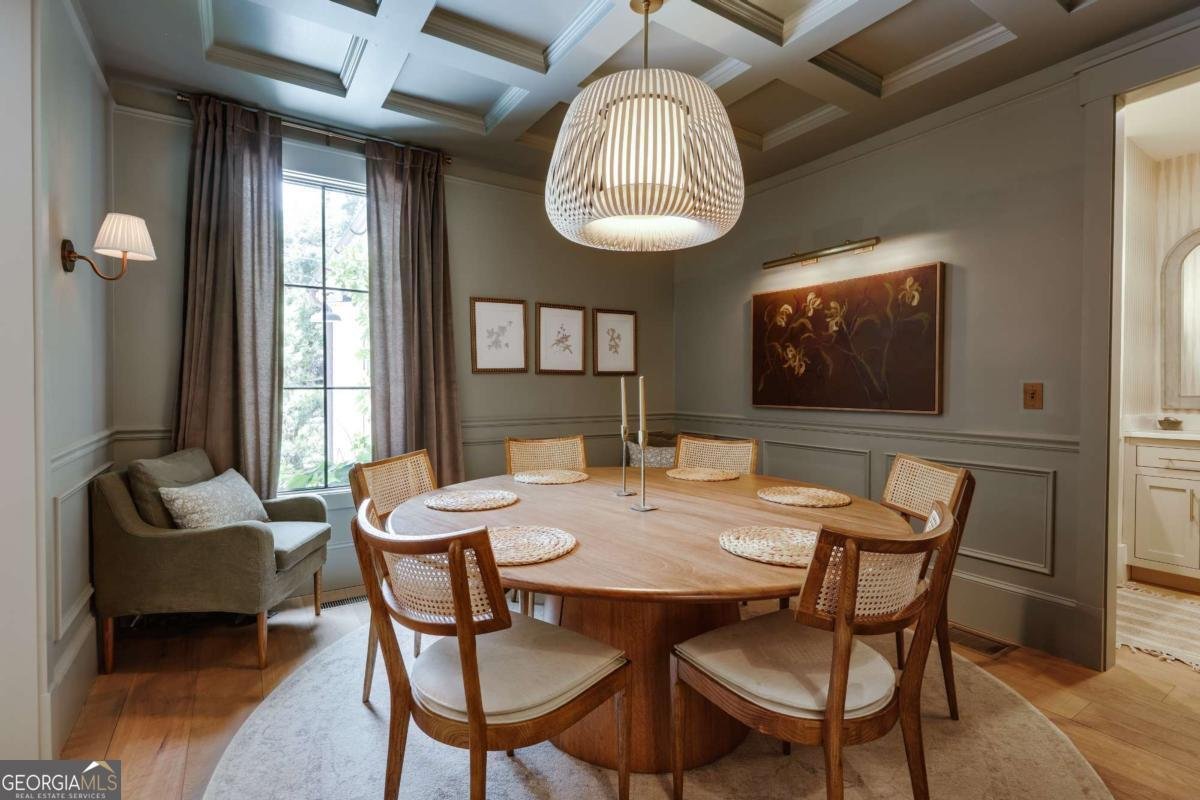
Tucked into one of Athens most sought-after pockets - an easy walk to Five Points - this newer-build custom home offers over 5,200 square feet of thoughtfully designed living space, pairing in-town convenience with rare privacy. The kitchen is anchored by a professional-grade range and a whitewashed brick backsplash. A hidden butlers pantry and wet bar sit just off the island, complete with a beverage fridge, extra shelving, and space for coffee service or a cocktail cart - built for effortless entertaining, quiet weeknight or full house. A custom mudroom off the kitchen keeps daily life organized with built-in cubbies and a bench. The primary suite is a true retreat: a deep soaking tub, oversized glass-enclosed shower, double vanity in a rich blue tone, patterned tile, and warm brass fixtures, plus a generous walk-in closet. But the back of the property is what sets 185 Oakland Way apart. An open-air porch stretches the width of the home, furnished for living outdoors year-round: a hanging daybed swing for lazy afternoons, a full dining table for long dinners, and a fireside-style gathering spot beneath a ceiling fan. Beyond the rail, a terraced garden steps down through the trees to a private creek - the kind of view that makes you forget youre minutes from Five Points. Morning coffee here feels like a mountain retreat, not an in-town address. A two-car garage rounds out the home.
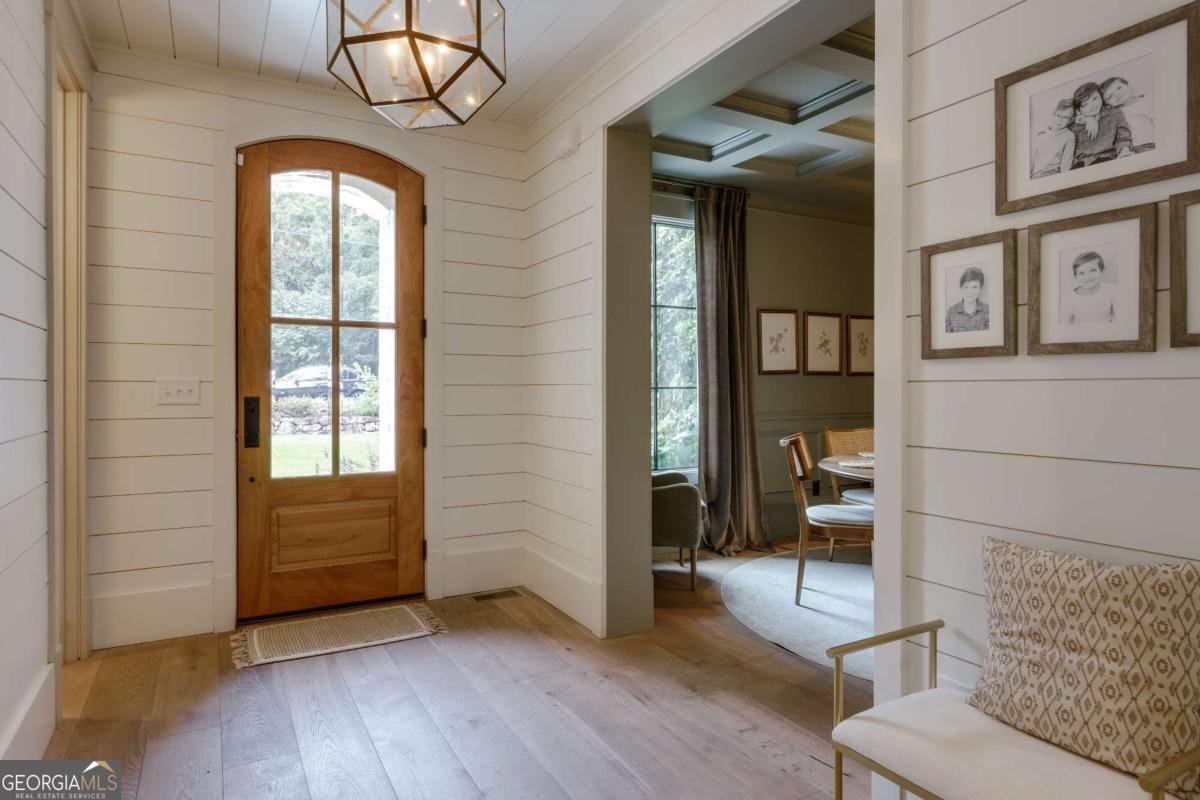
Welcome to this beautifully maintained 5-bedroom, 5-bath home in the sought after Five Points community of Athens. Inside, the home offers 5,260 square feet of finished living space, giving plenty of room for everyday living and easy entertaining. The kitchen was planned for both everyday meals and special occasions, with plenty of room to cook, serve, and connect. The main living areas are filled with natural light and provide an easy flow for hosting friends or enjoying quiet evenings at home. Outside, the property offers approximately 0.36 acres, giving ample room to relax, play, or plan future outdoor projects. The property includes parking available, offering convenience for residents and guests. Set within Five Points in Athens, this home is close to schools, shopping, dining, and area attractions. Recently listed and already on many buyers radar, this home is a fresh opportunity. With an asking price of $2,290,000, this property represents an appealing opportunity in the current market.
Show more
185 Oakland Way - Map & Directions
view in Google Maps
Facts & features
School District Information
High School
Middle School
Elementary School
Additional Information about
Five Points
Association
No
Community Features
Street Lights
Additional Information about
185 Oakland Way
County
Neighborhood
Year Built
2019
Appliances
Dishwasher
Disposal
Oven/Range (Combo)
Refrigerator
Stainless Steel Appliance(s)
Architectural Style
Traditional
Basement
Bath Finished
Exterior Entry
Interior Entry
Partially Finished
Construction Materials
Brick
Wood Siding
Cooling
Central Air
Electric
Heat Pump
Dining Room Features
Seats 12+,Separate Room
Exterior Features
Veranda
Fireplace Features
Family Room
Flooring
Hardwood
Heating
Central
Electric
Heat Pump
Home Warranty
No
Interior Features
Beamed Ceilings
Bookcases
Double Vanity
High Ceilings
Master On Main Level
Separate Shower
Split Foyer
Tile Bath
Two Story Foyer
Walk-In Closet(s)
Wet Bar
Kitchen Features
Breakfast Area
Kitchen Island
Pantry
Solid Surface Counters
Laundry Features
In Hall
Levels
Three Or More
Patio and Porch Features
Porch
Selling Status
Updated/Remodeled
Roof
Composition
Rooms
Bonus Room
Exercise Room
Family Room
Foyer
Keeping Room
Laundry
Media Room
Office
Security Features
Security System
Smoke Detector(s)
Sewer Type
Public Sewer
Total Finished Area
5,260
Total Fire Places
1
Utilities
High Speed Internet
Natural Gas Available
Underground Utilities
Water Source
Public
Window Features
Double Pane Windows
Finished Basement
Yes
Master on the Main
Yes
Land Information
Lot Size
Less than .5 Acres
Lot Features
Private
Lot Size Estimated
0.36
View
Valley
Water Front Features
Creek
Garages and Parking Information
Parking Features
Attached
Basement
Garage Door Opener
Off Street
Parking Pad
Storage
Tax Information
Taxes
$20,775
Tax Year
2025
Tax ID Number
124B4-B-027
Show more
listed by real estate agent and dwell real estate