Back

310 Ellenton Place

Canton, GA 30115

The Rains Team
call for more info
404-620-4571
Ask a Question
Send to a Friend
Schedule a Showing
Request More Info
More Homes In
Spring Meadows
400 Wellgreen Drive, Canton
Smart Mortgage Options
Dalton Carter
Lender
Lic. 1566538
Office:
Direct: 678-425-4140
AP Mortgage
340 Jesse Jewell Parkway
Suite 500A
Gainesville, GA 30501
Apply for a Loan
For Sale
MLS Number 10881273
4 Bedrooms
3 Bathrooms
0 Half Baths
3,084 Square Feet *estimated
Summary of 310 Ellenton Place
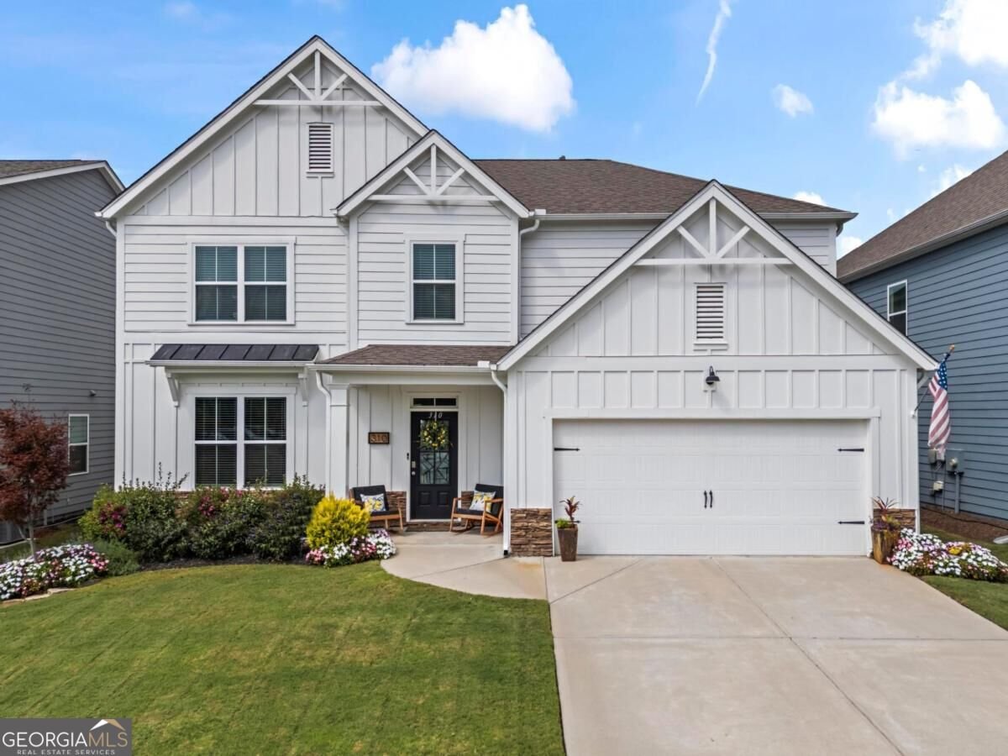
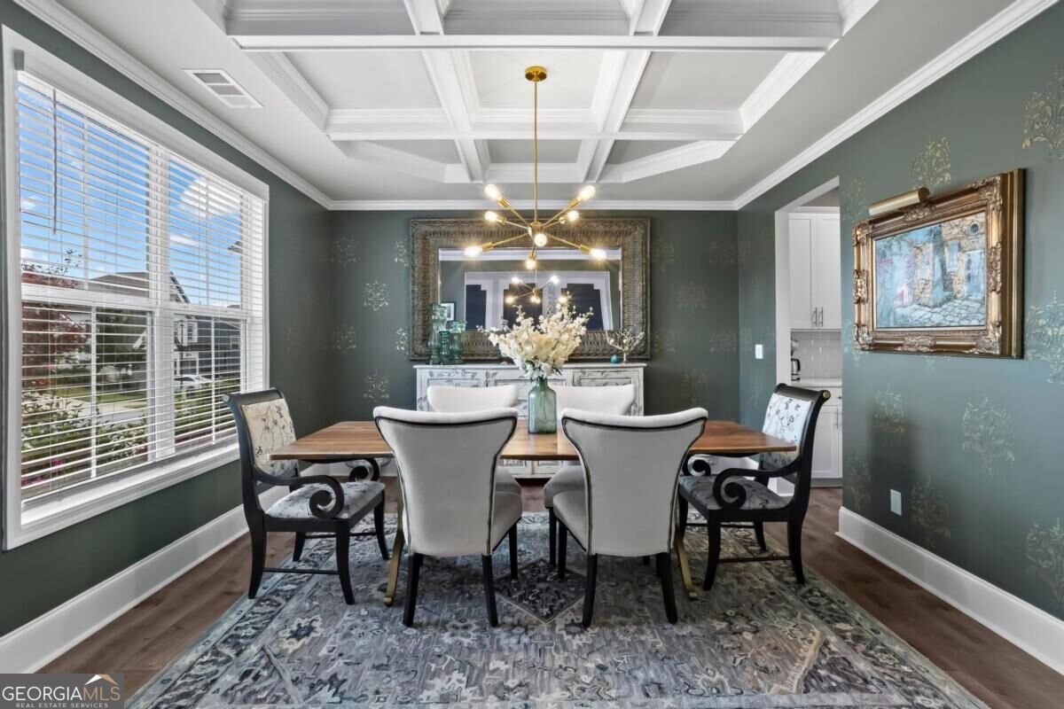
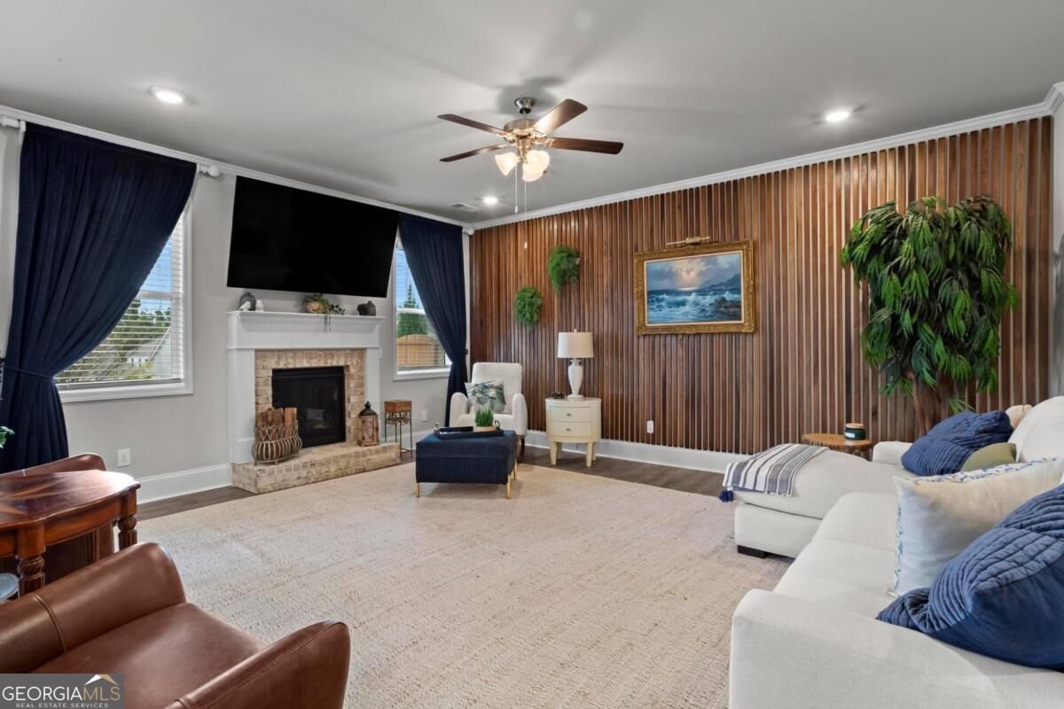
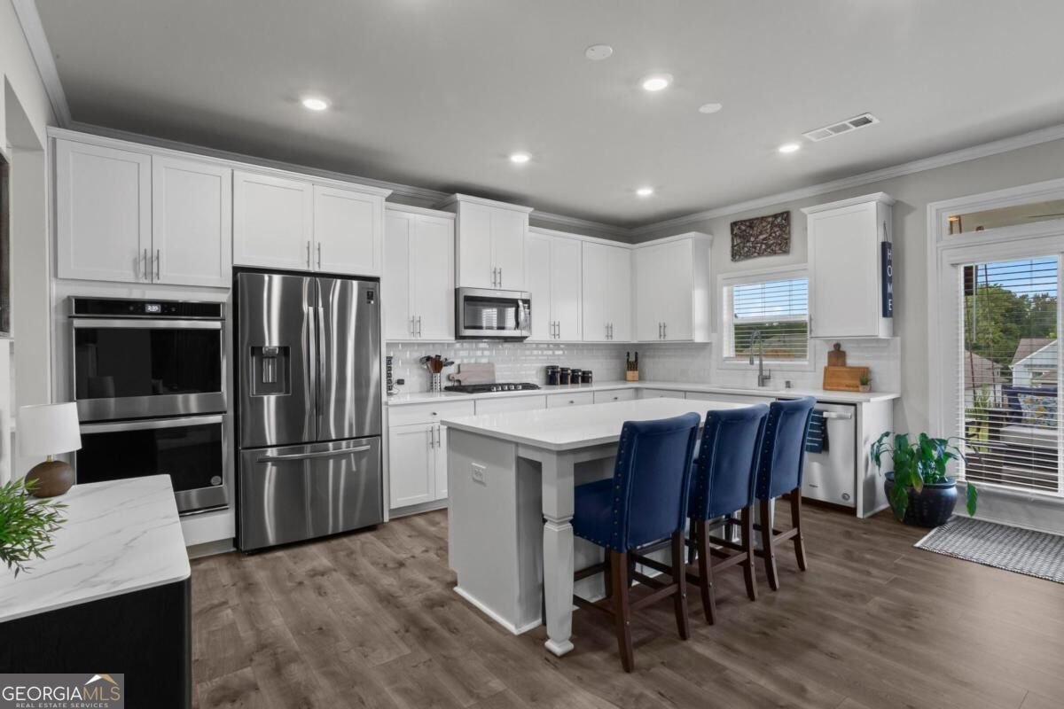
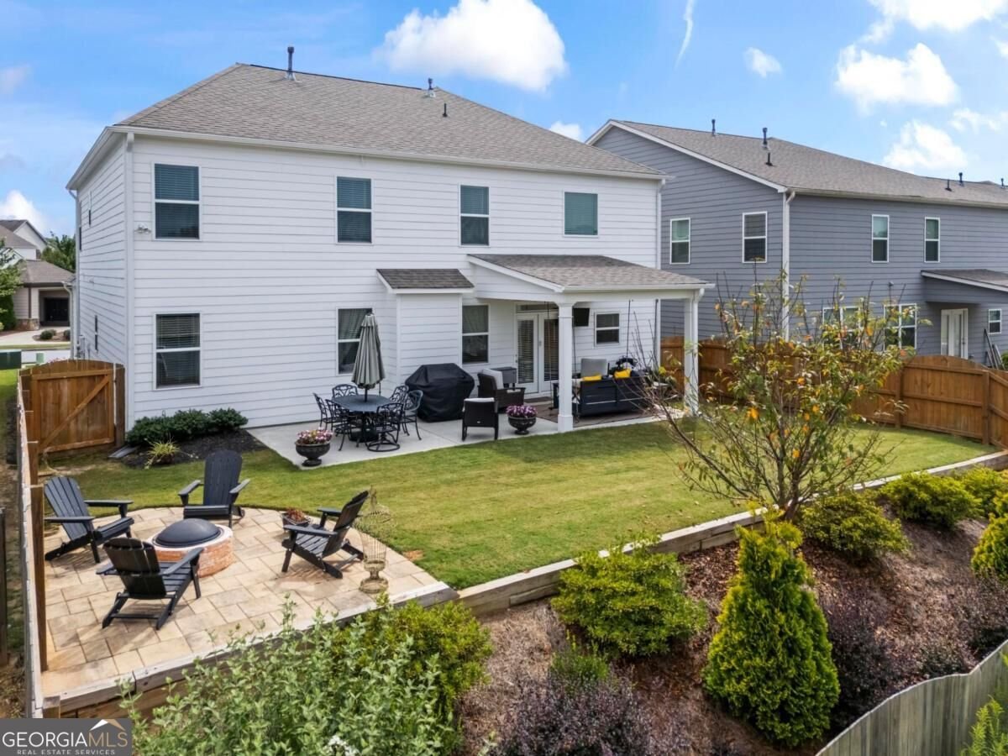
Prepare to be stunned by this incredible home in the heart of Hickory Flat! 310 Ellenton Place is a like-new home with custom designer touches, several improvements inside and out, and a prime lot in the Spring Meadows community, directly across from the pool, playground, mailboxes, and bus stop. YouCOre just minutes from top-rated Hickory Flat Elementary, Dean Rusk Middle, and Sequoyah High School, as well as the new Hickory Flat Marketplace, coming soon with a 65,000 sq ft Onelife Fitness plus popular dining and retail. Holly Springs Town Center is about 10 minutes away, and the downtowns of Woodstock, Roswell, and Alpharetta are roughly 20 minutes from your front door. With 4 bedrooms, 3 full baths, and over 3,000 sq ft, this home was thoughtfully built and improved with bold designer selections that set it apart from typical builder-grade homes. Tall ceilings, abundant natural light, durable LVP flooring, and crown molding run throughout the main level. The formal dining room is a true showpiece with a coffered ceiling and deep green walls finished in gold stenciled detail, while the family room features a striking floor-to-ceiling wood slat accent wall. The bright chefCOs kitchen is a dream, with an oversized island, stone countertops, designer backsplash, stainless steel appliances including a double oven, and a butlerCOs pantry/dry bar leading to the walk-in pantry. A bedroom and full bath on the main level add everyday convenience. Upstairs, youCOll find three bedrooms, two full baths, the laundry room, and a versatile bonus room perfect for a second living area or media space. The oversized primary suite is filled with natural light and offers an updated en-suite bath with a double vanity, separate shower and tub, and a large walk-in closet. Step outside to your private retreat, complete with a covered porch, oversized concrete patio, stone paver fire pit, and a newly installed stone walkway along the side of the home. Homes with this level of finish this close to top-rated schools, shopping, popular downtowns, and Hickory FlatCOs newest developments donCOt come along often. DonCOt wait to see this one for yourself!
Welcome to 310 Ellenton Place in Spring Meadows, where this thoughtfully designed 4-bed, 3-bath home is ready for its next chapter. Inside, the home offers 3,084 square feet of finished living space, giving plenty of room for everyday living and easy entertaining. The kitchen was planned for both everyday meals and special occasions, with plenty of room to cook, serve, and connect. The main living areas are filled with natural light and provide an easy flow for hosting friends or enjoying quiet evenings at home. Step outside to approximately 0.14 acres, creating a comfortable setting for outdoor living and weekend gatherings. With parking available for multiple vehicles, the home provides flexible options for families and visitors. Spring Meadows offers a well established community setting in Canton with convenient access to local shopping, dining, and major routes. Just listed within the last few days, this home is already drawing attention. Currently offered at $565,000, this home delivers a strong combination of space, condition, and location.

▾ Show more
310 Ellenton Place - Map & Directions
view in Google Maps
Facts & features
School District Information
High School
Middle School
Elementary School
Additional Information about
Spring Meadows
Association
Yes
Association Fee
$875
Association Fee Includes
Maintenance Grounds
Swimming
Community Features
Park
Playground
Pool
Sidewalks
Neighborhood Pool
Yes
Additional Information about
310 Ellenton Place
County
Neighborhood
Year Built
2021
Appliances
Dishwasher
Disposal
Double Oven
Microwave
Oven/Range (Combo)
Refrigerator
Stainless Steel Appliance(s)
Architectural Style
Craftsman
Traditional
Foundation
Slab
Construction Materials
Wood Siding
Cooling
Ceiling Fan(s)
Central Air
Zoned
Dining Room Features
Separate Room
Exterior Features
Fire Pit,Sprinkler System
Fireplace Features
Family Room
Gas Log
Living Room
Flooring
Carpet
Tile
Vinyl
Heating
Central
Zoned
Home Warranty
No
Interior Features
High Ceilings
In-Law Floorplan
Pulldown Attic Stairs
Tile Bath
Walk-In Closet(s)
Kitchen Features
Breakfast Area
Breakfast Bar
Country Kitchen
Kitchen Island
Pantry
Solid Surface Counters
Walk-in Pantry
Laundry Features
Upper Level
Levels
Two
Financing Available
Cash
Conventional
FHA
Patio and Porch Features
Patio
Porch
Selling Status
Resale
Roof
Composition
Rooms
Bonus Room
Exercise Room
Laundry
Loft
Media Room
Other
Security Features
Carbon Monoxide Detector(s)
Security System
Smoke Detector(s)
Sewer Type
Public Sewer
Total Finished Area
3,084
Total Fire Places
1
Utilities
Cable Available
Electricity Available
Natural Gas Available
Sewer Available
Water Available
Water Source
Public
Window Features
Double Pane Windows
Land Information
Lot Size
Less than .5 Acres
Lot Features
Level
Private
Lot Size Estimated
0.14
Fencing
Back Yard
Privacy
Wood
View
Seasonal View
Water Front Features
No Dock Or Boathouse
Garages and Parking Information
Parking Total
4
Parking Features
Garage
Garage Door Opener
Kitchen Level
Tax Information
Taxes
$6,228
Tax Year
2025
Tax ID Number
15N19D-00000-487-000
▾ Show more
listed by real estate agent cody kuhn and keller williams realty