Back

5562 Crestview Drive

Acworth, GA 30102

The Rains Team
call for more info
404-620-4571
Ask a Question
Send to a Friend
Schedule a Showing
Request More Info
More Homes In
Cherokee Estates
1665 Dogwood Lane, Acworth
Smart Mortgage Options
Dalton Carter
Lender
Lic. 1566538
Office:
Direct: 678-425-4140
AP Mortgage
340 Jesse Jewell Parkway
Suite 500A
Gainesville, GA 30501
Apply for a Loan
For Sale
MLS Number 10881630
3 Bedrooms
2 Bathrooms
0 Half Baths
1,461 Square Feet *estimated
Summary of 5562 Crestview Drive
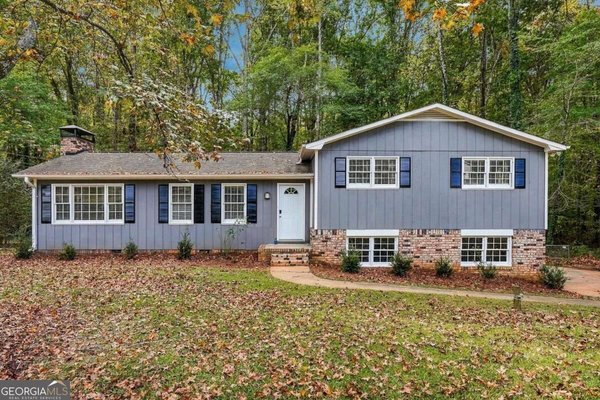
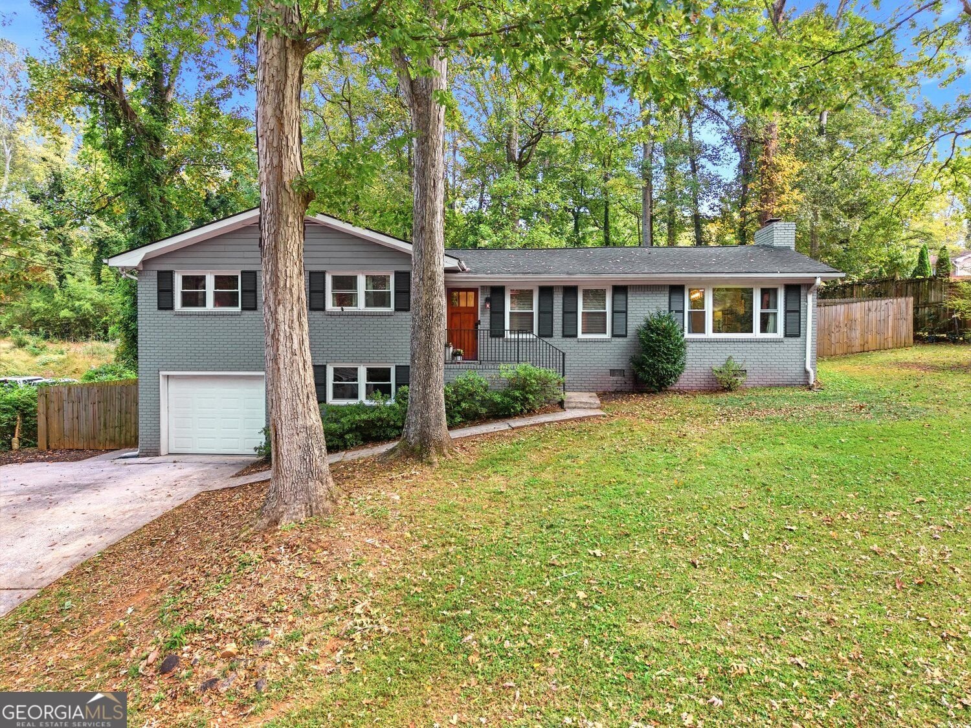
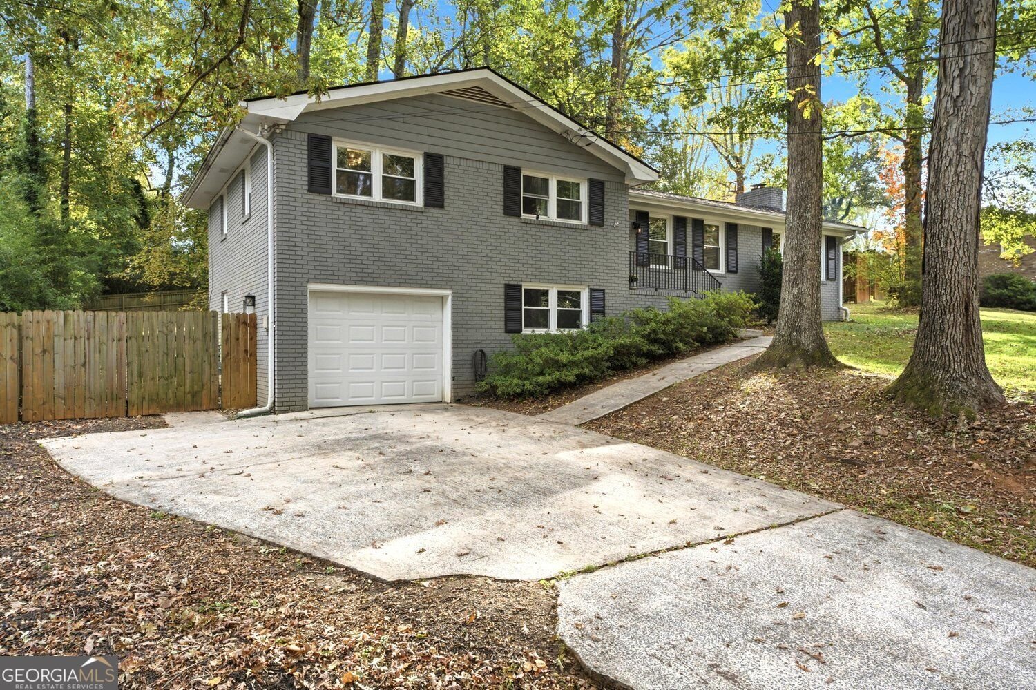
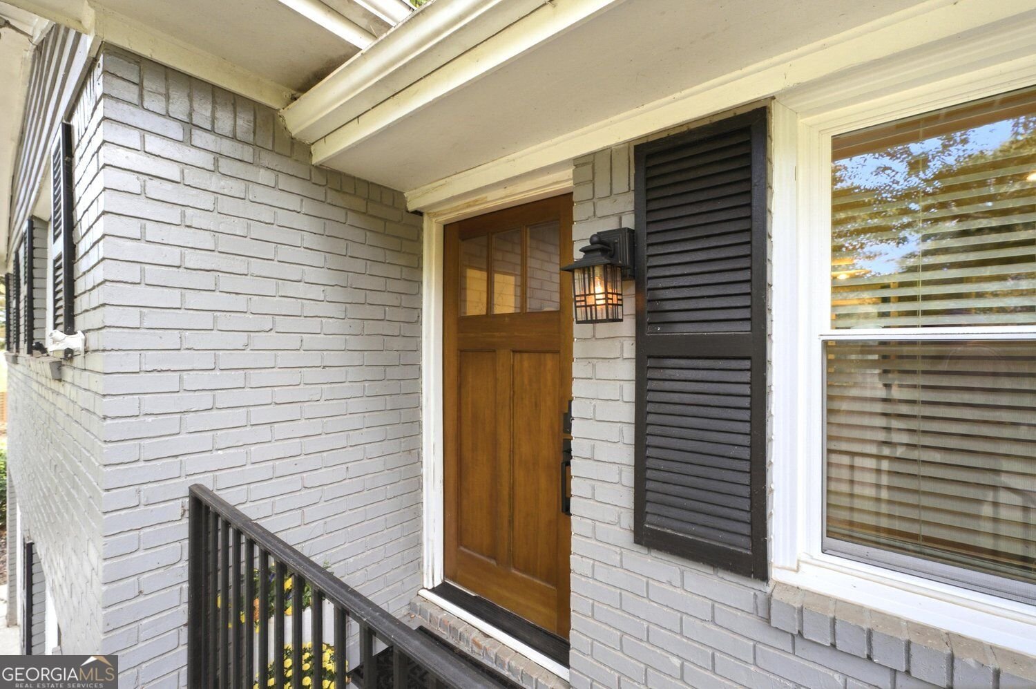
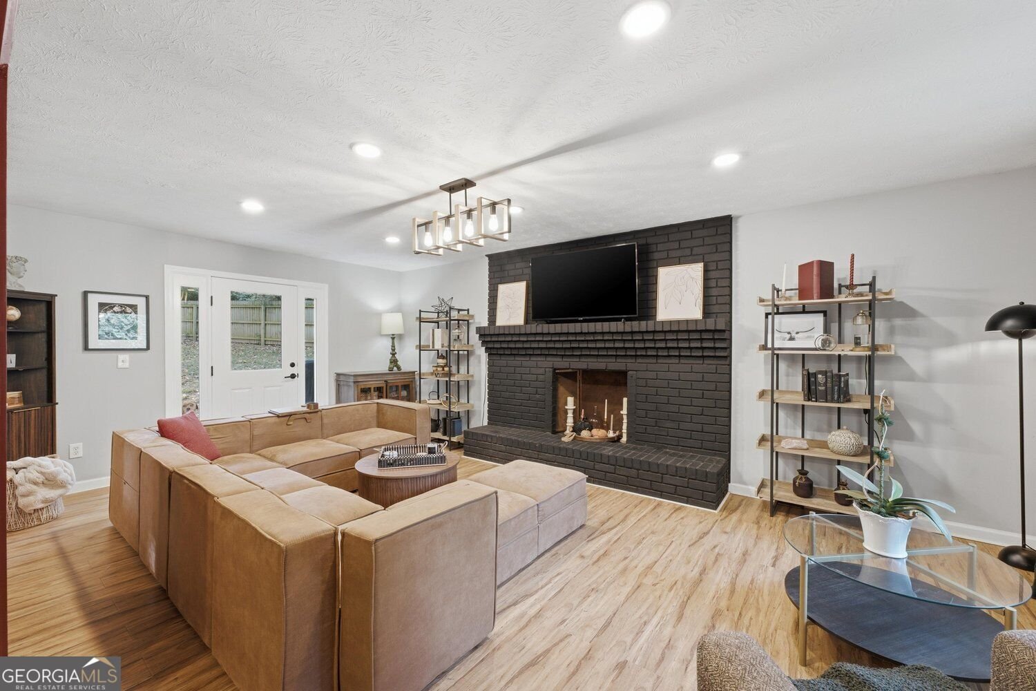
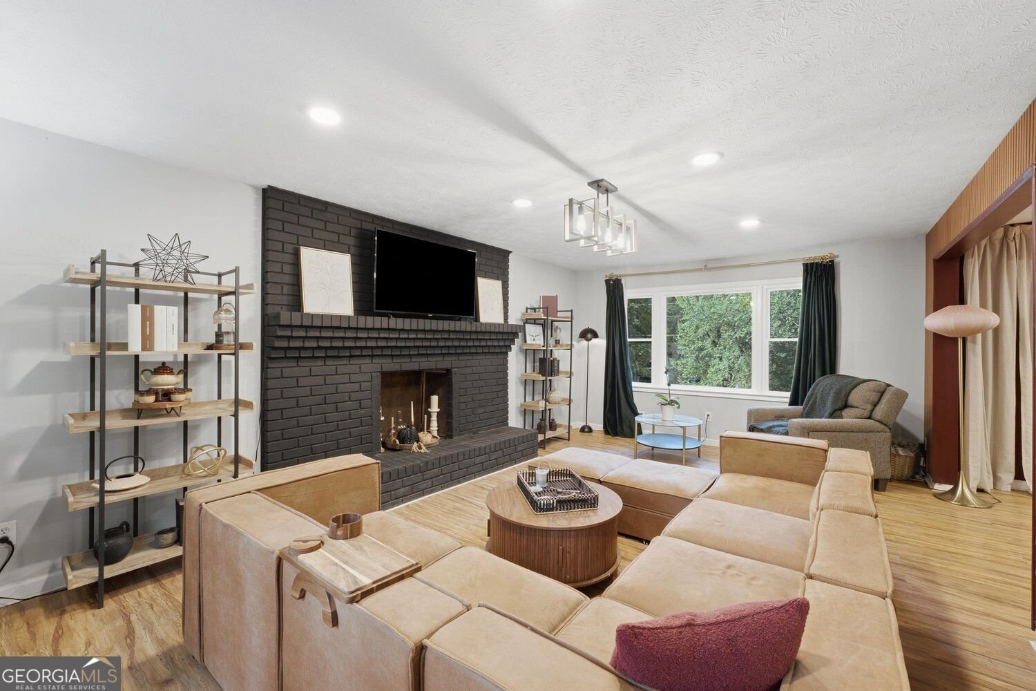
You simply cannot go wrong when this classic four-sided brick charm meets thoughtfully updated style at 5562 Crestview Drive. Tucked along a quiet street, this three bedroom, two bathroom home reflects the heart and care its current owners have poured into it, creating inviting spaces with a magazine-worthy feel. Current owners have already spent the big bucks replacing all windows, adding an Aquaguard waterproofing system in the basement and garage area, replacing the water heater, adding French drain system in the yard, and updating numerous areas of the interior including the bathroom. These updates offer practical improvements beyond what meets the eye. Add in a newer roof and HVAC and the next owner is set for a successful homeownership journey. The huge backyard, fully enclosed by a privacy fence, provides plenty of room to entertain, garden, play, or simply unwind. Convenient access to multiple highways, shopping, dining, and Kennesaw State University makes everyday errands and commuting easy, while nearby Lake Allatoona offers opportunities for recreation and weekend adventures. Whether you're searching for your first home or considering an investment property, this lovingly improved home offers style, character, and room to make it your own.
Set in the popular Cherokee Estates neighborhood, this 3-BR, 2-BA home offers a comfortable blend of space, style, and function. Inside, the home offers 1,461 square feet of finished living space, giving plenty of room for everyday living and easy entertaining. The kitchen functions as the heart of the home with ample counter space, storage, and a natural connection to the main living areas. The main living areas are filled with natural light and provide an easy flow for hosting friends or enjoying quiet evenings at home. Step outside to approximately 0.454 acres, creating a comfortable setting for outdoor living and weekend gatherings. With parking available for multiple vehicles, the home provides flexible options for families and visitors. Residents of Cherokee Estates enjoy a blend of neighborhood charm and easy access to everyday conveniences. With only a few days on the market, this property is a must see for buyers watching the area. With an asking price of $395,000, this property represents an appealing opportunity in the current market.

▾ Show more
5562 Crestview Drive - Map & Directions
view in Google Maps
Facts & features
School District Information
High School
Middle School
Elementary School
Additional Information about
Cherokee Estates
Association
No
Additional Information about
5562 Crestview Drive
County
Neighborhood
Year Built
1972
Appliances
Dishwasher
Refrigerator
Microwave
Architectural Style
Traditional
Basement
Unfinished
Construction Materials
Brick
Cooling
Central Air
Fireplace Features
Family Room
Flooring
Carpet
Other
Heating
Forced Air
Home Warranty
No
Kitchen Features
Pantry
Laundry Features
In Basement
Levels
One
Other Structures
Other
Patio and Porch Features
Patio
Selling Status
Resale
Roof
Composition
Rooms
Family Room
Security Features
Smoke Detector(s)
Sewer Type
Septic Tank
Total Finished Area
1,461
Total Fire Places
1
Utilities
Other
Cable Available
Electricity Available
Natural Gas Available
Water Available
Water Source
Public
Window Features
Double Pane Windows
Land Information
Lot Size
Less than .5 Acres
Lot Features
Private
Other
Lot Size Estimated
0.454
Fencing
Back Yard
Privacy
Garages and Parking Information
Parking Total
2
Parking Features
Detached
Detached Garage
Yes
Tax Information
Taxes
$3,341
Tax Year
2025
Tax ID Number
21N12D-00000-183-000
▾ Show more
listed by real estate agent kate wright and engel & völkers atlanta